
G First Realty G First Realty
  • Home
  • About
    • Experience
    • Testimonials
  • Search
  • Listings
  • Communities
    • Dr Phillips
    • Hunters Creek
    • Kindred
    • Lake Nona
    • Tohquoa
    • Windermere
  • Agents
  • Contact
  • Home Search Workshop
  • Blogs
  • Home
  • About
    • Experience
    • Testimonials
  • Search
  • Listings
  • Communities
    • Dr Phillips
    • Hunters Creek
    • Kindred
    • Lake Nona
    • Tohquoa
    • Windermere
  • Agents
  • Contact
  • Home Search Workshop
  • Blogs
Listings
Home > Listings > FL > Ruskin > 9912 Smarty Jones Drive, Ruskin, FL 33573
Active

9912 SMARTY JONES DRIVE, Ruskin, FL 33573
$515,000
$213 per ft²
4 Bed
3 Bath
2,421 Sq Ft
0.17 Acres
Listing Office: RE/MAX REALTY UNLIMITED
Image 1 of property listing at 9912 SMARTY JONES DRIVE, Ruskin, FL 33573
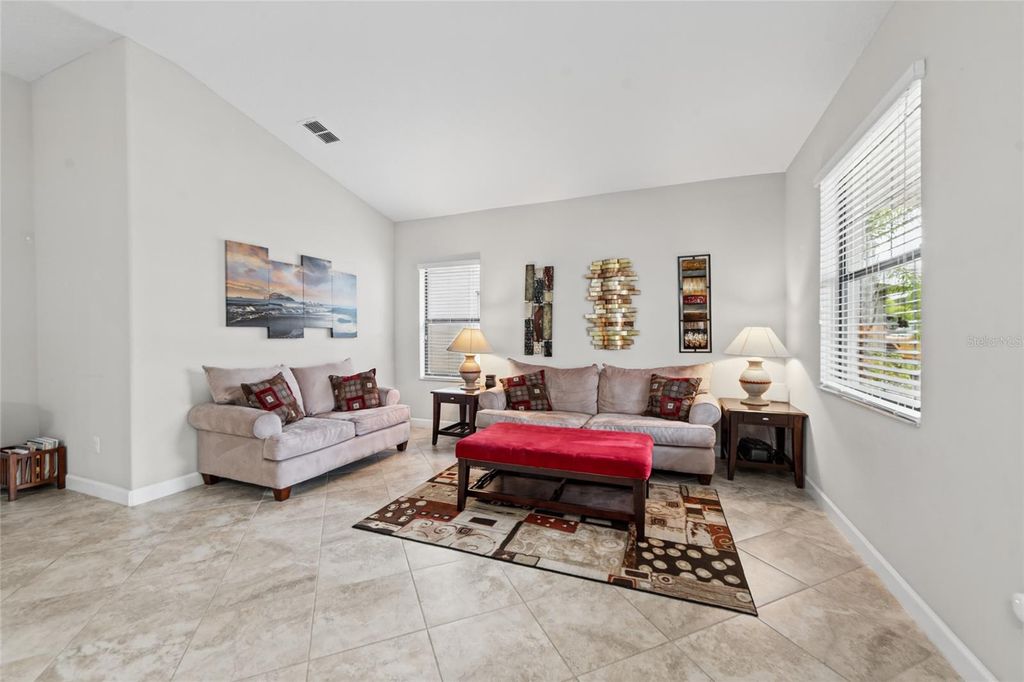
Image 2 of property listing at 9912 SMARTY JONES DRIVE, Ruskin, FL 33573
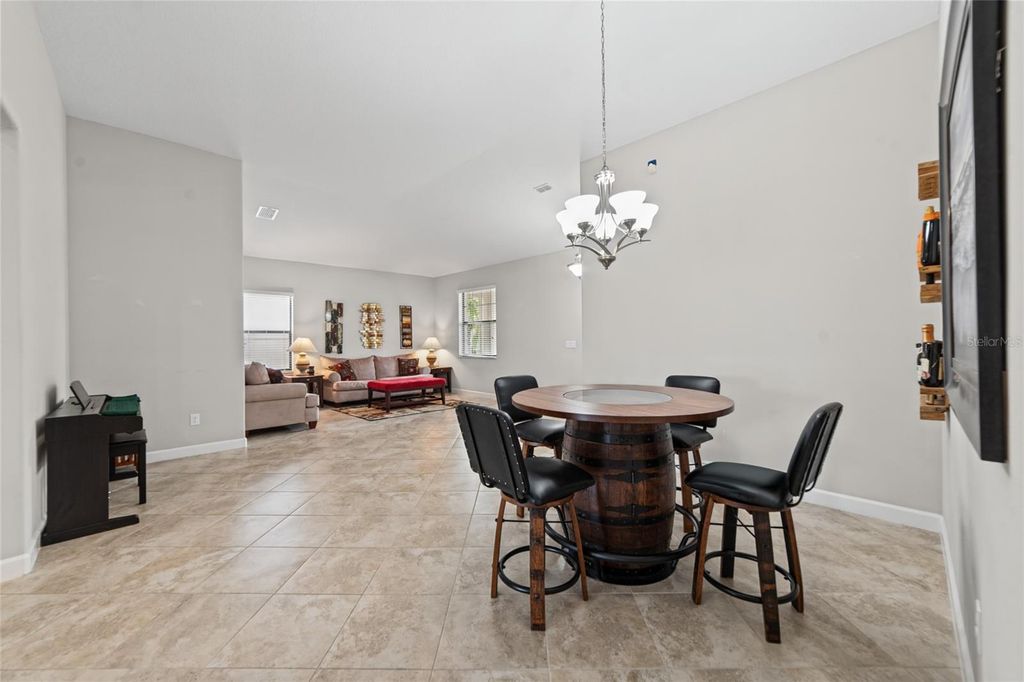
Image 3 of property listing at 9912 SMARTY JONES DRIVE, Ruskin, FL 33573
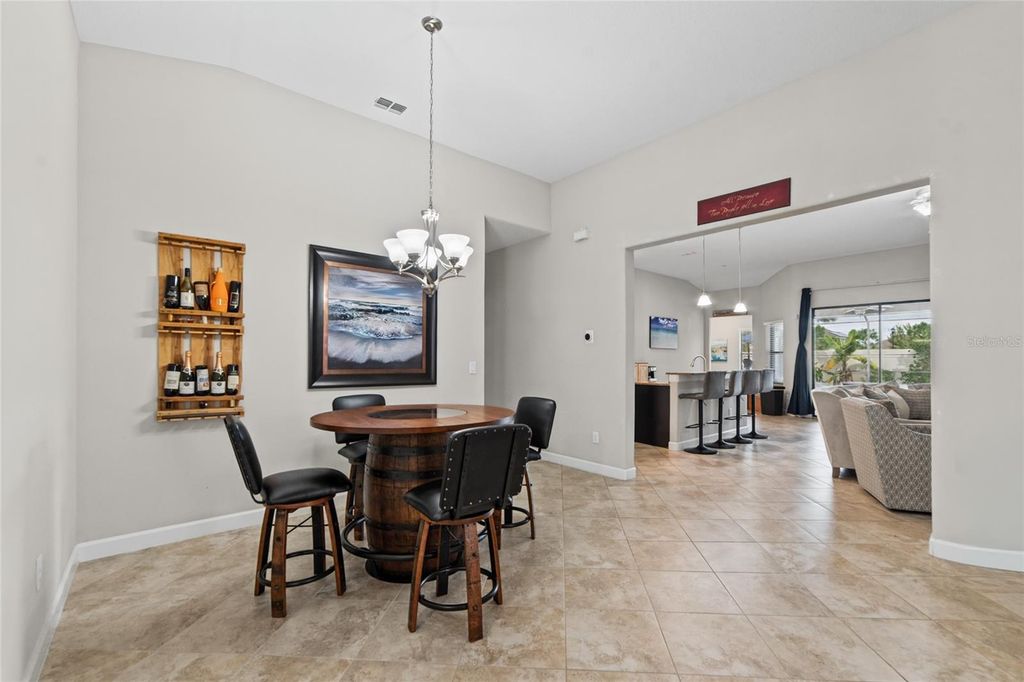
Image 4 of property listing at 9912 SMARTY JONES DRIVE, Ruskin, FL 33573
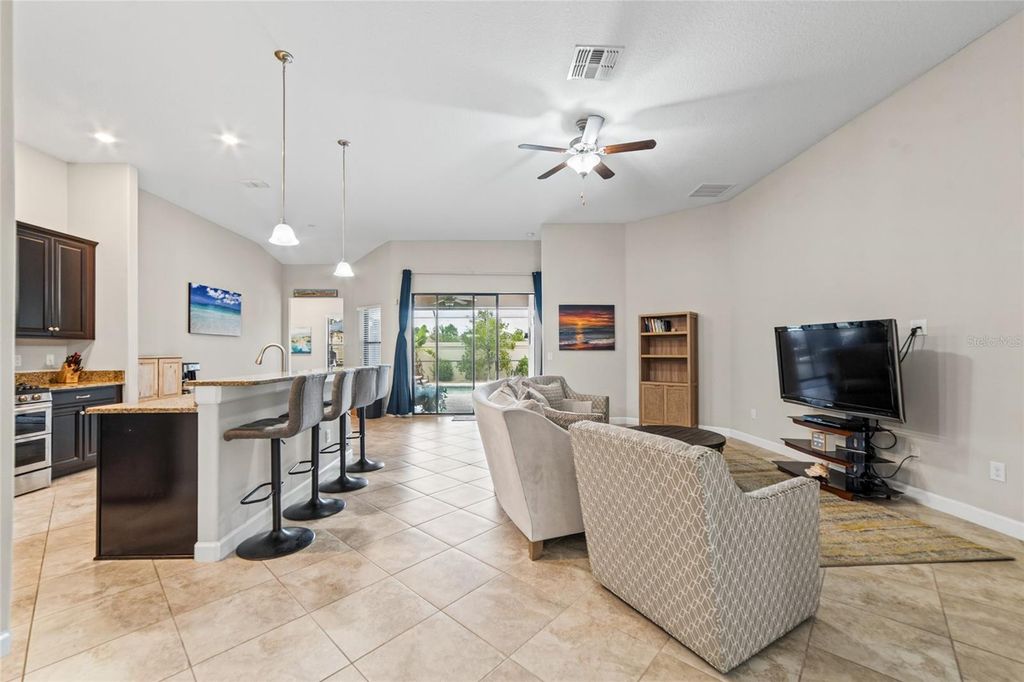
Image 5 of property listing at 9912 SMARTY JONES DRIVE, Ruskin, FL 33573
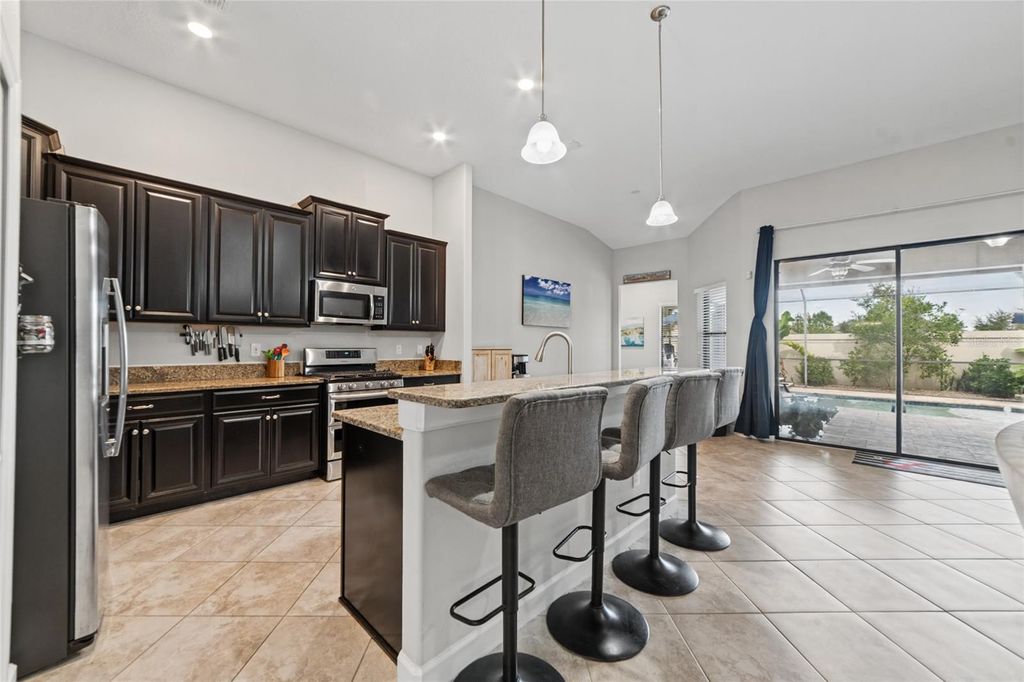
Image 6 of property listing at 9912 SMARTY JONES DRIVE, Ruskin, FL 33573
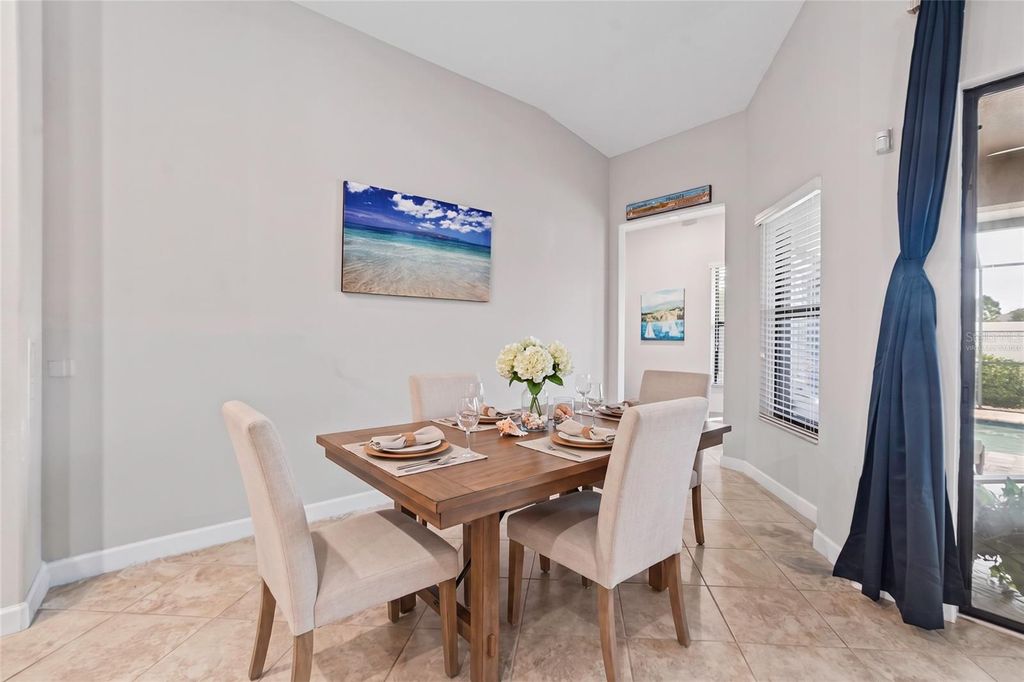
Image 7 of property listing at 9912 SMARTY JONES DRIVE, Ruskin, FL 33573
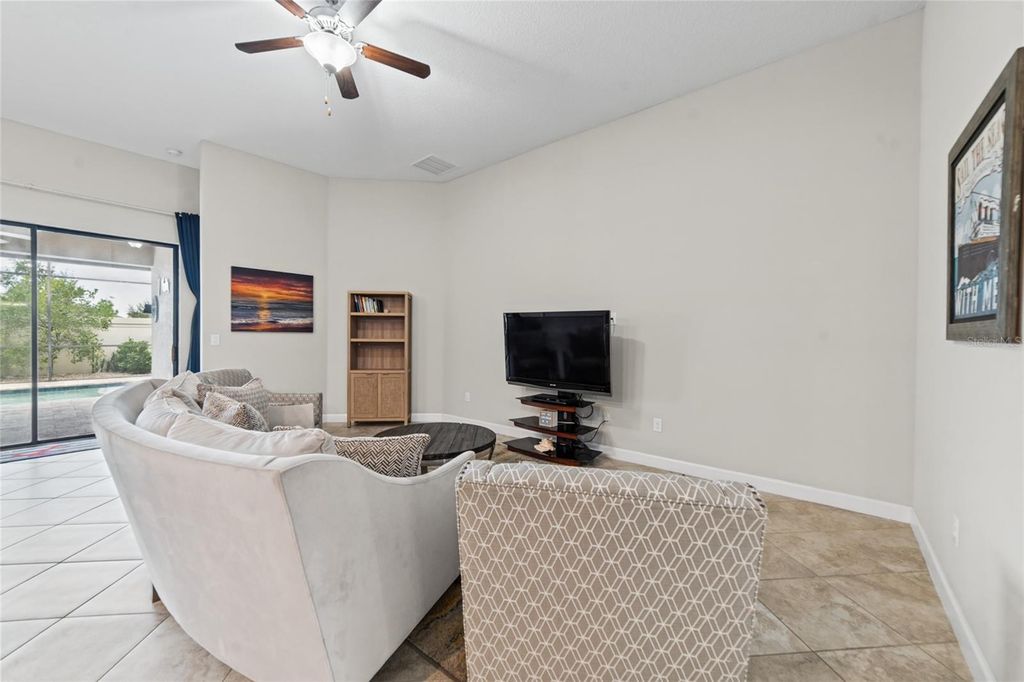
Image 8 of property listing at 9912 SMARTY JONES DRIVE, Ruskin, FL 33573
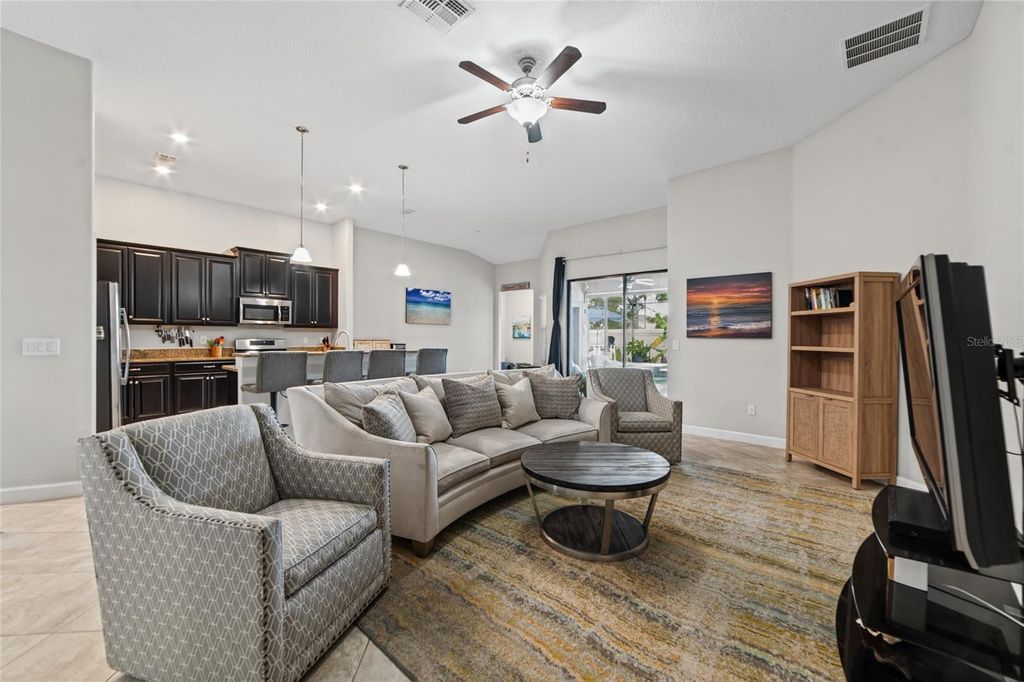
Image 9 of property listing at 9912 SMARTY JONES DRIVE, Ruskin, FL 33573
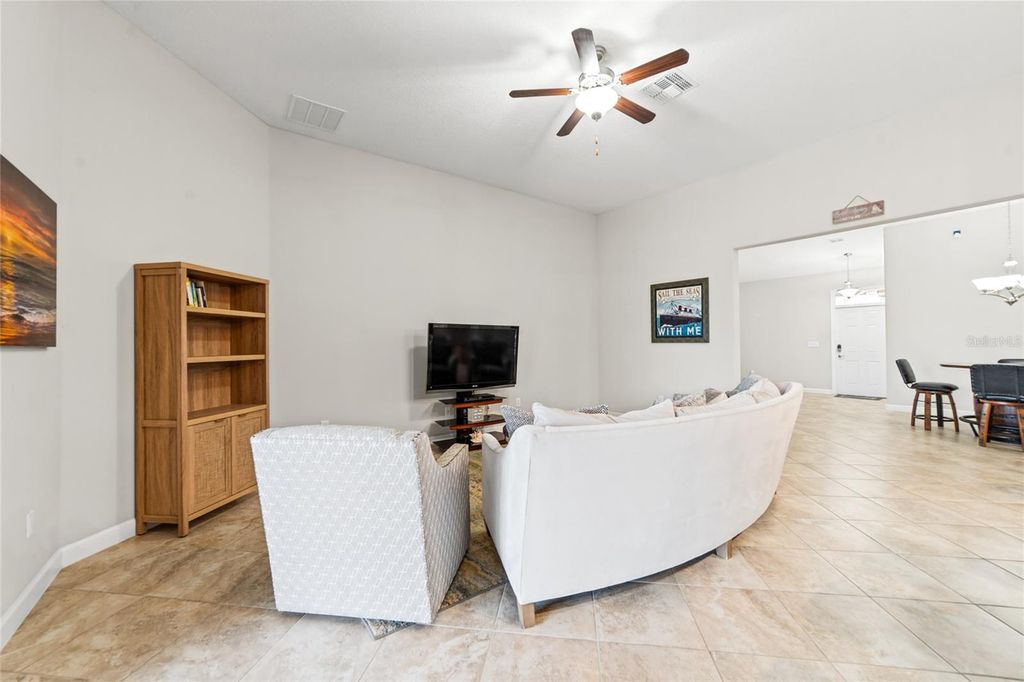
Image 10 of property listing at 9912 SMARTY JONES DRIVE, Ruskin, FL 33573
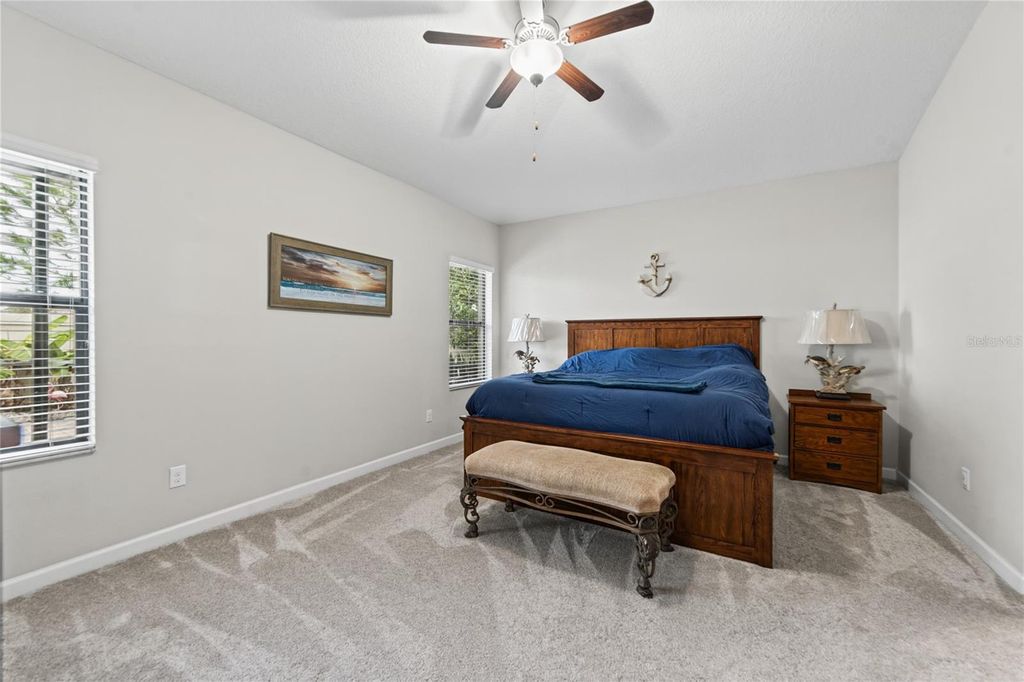
Image 11 of property listing at 9912 SMARTY JONES DRIVE, Ruskin, FL 33573
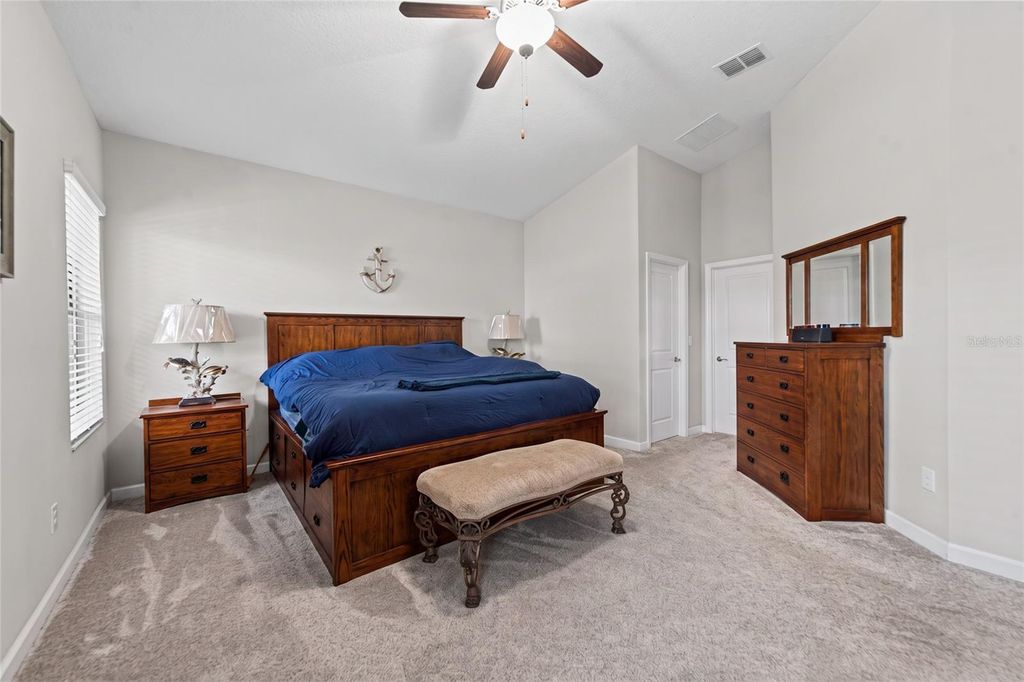
Image 12 of property listing at 9912 SMARTY JONES DRIVE, Ruskin, FL 33573
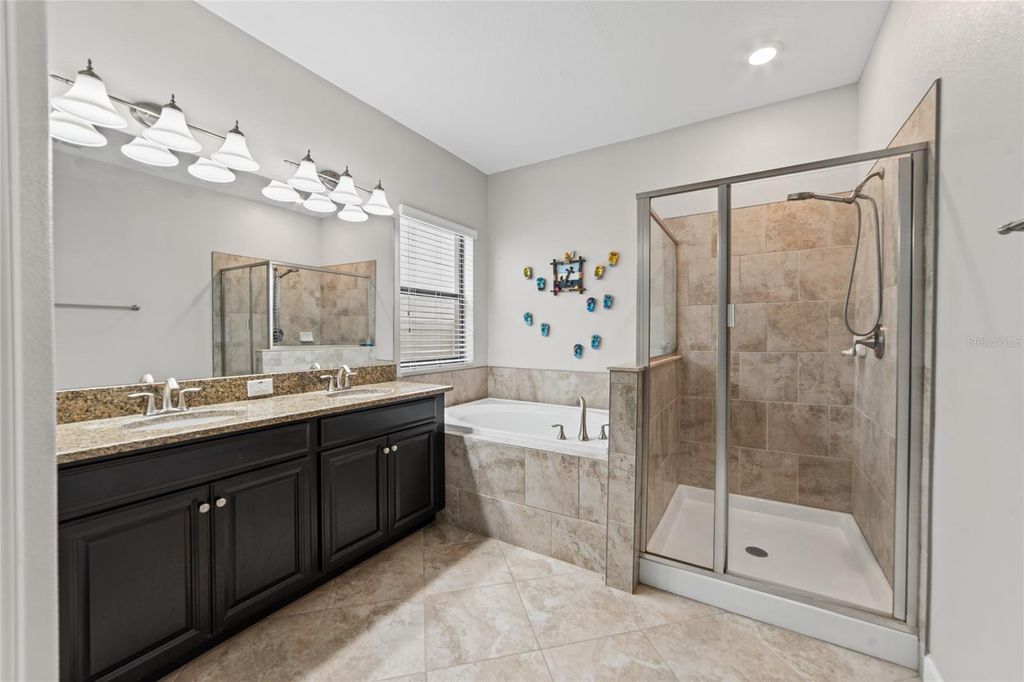
Image 13 of property listing at 9912 SMARTY JONES DRIVE, Ruskin, FL 33573
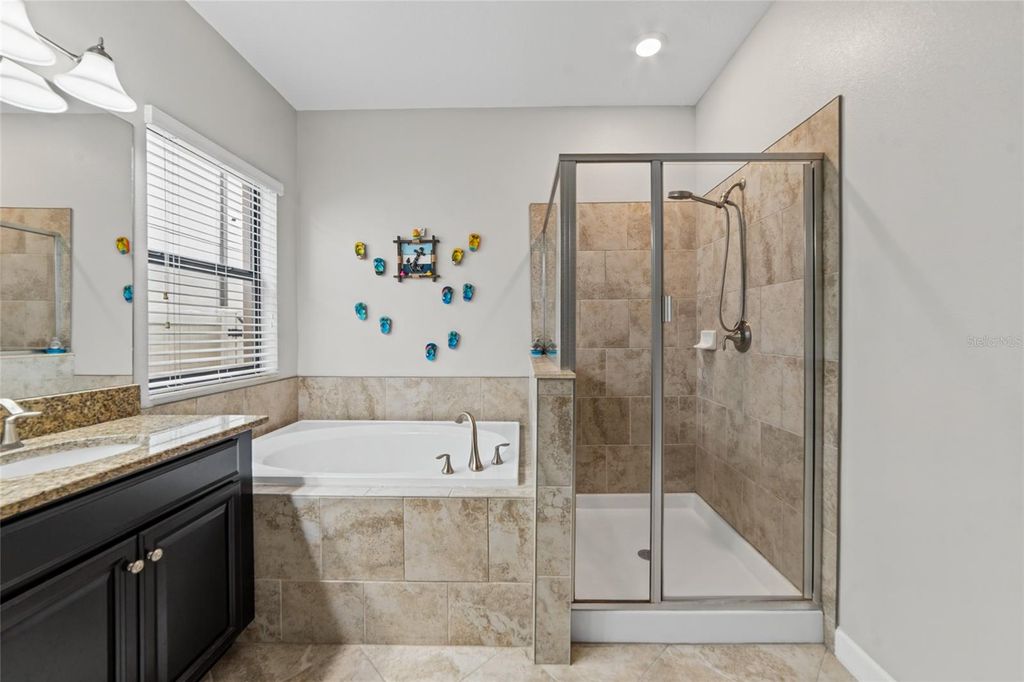
Image 14 of property listing at 9912 SMARTY JONES DRIVE, Ruskin, FL 33573
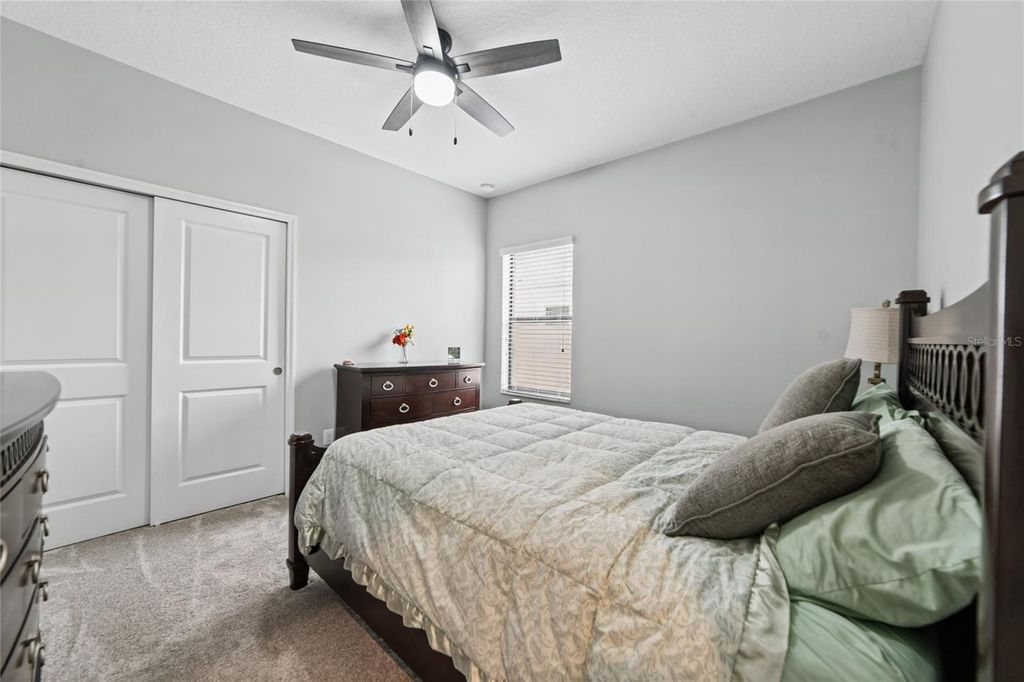
Image 15 of property listing at 9912 SMARTY JONES DRIVE, Ruskin, FL 33573
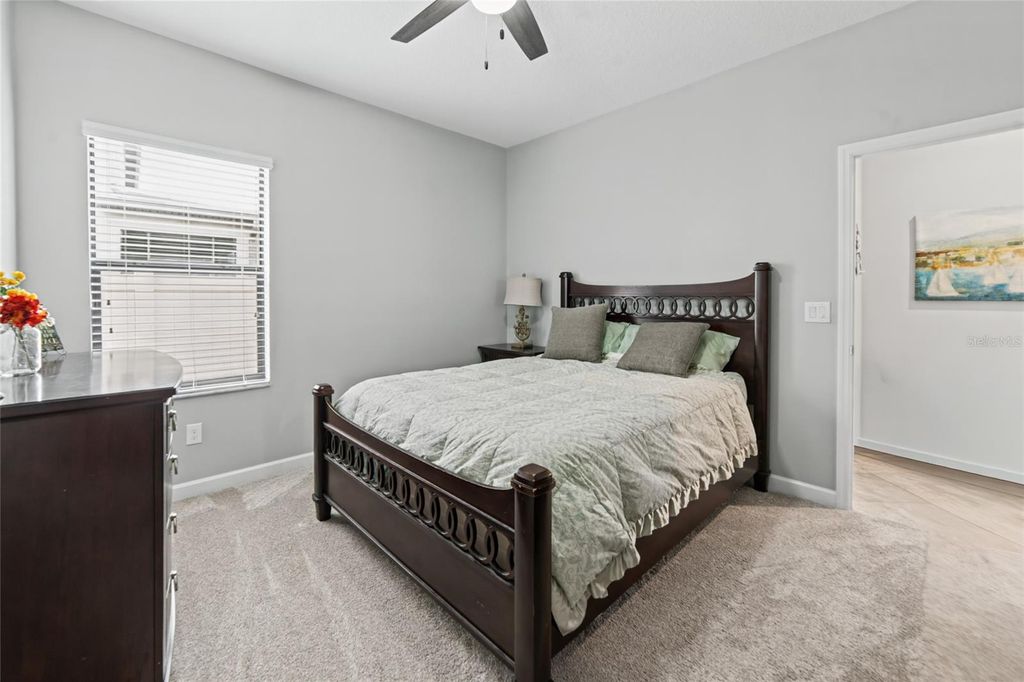
Image 16 of property listing at 9912 SMARTY JONES DRIVE, Ruskin, FL 33573
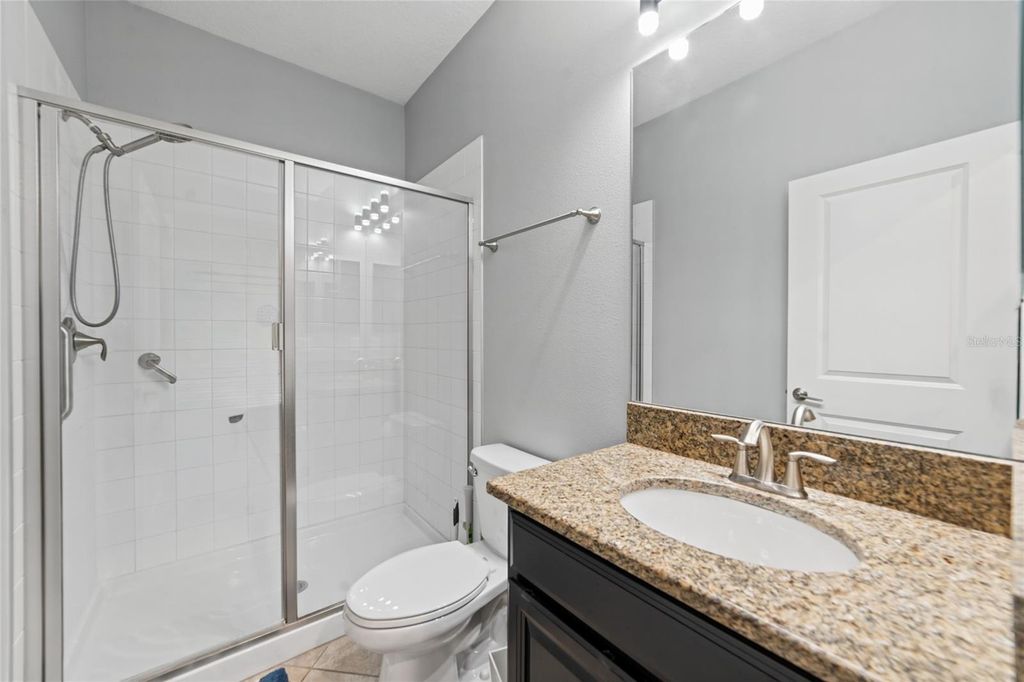
Image 17 of property listing at 9912 SMARTY JONES DRIVE, Ruskin, FL 33573
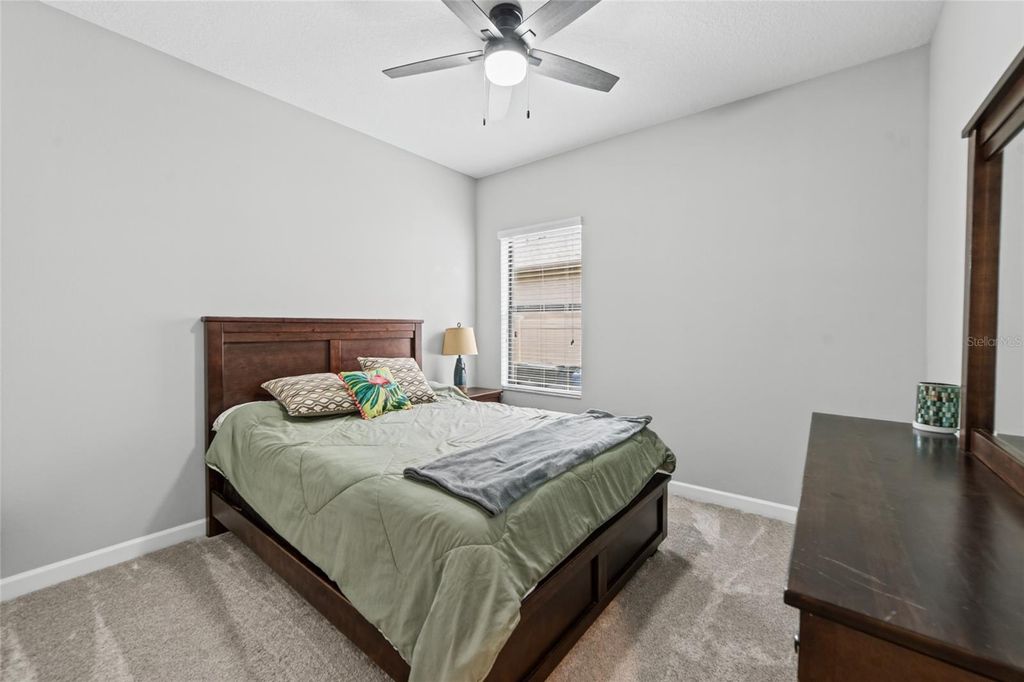
Image 18 of property listing at 9912 SMARTY JONES DRIVE, Ruskin, FL 33573
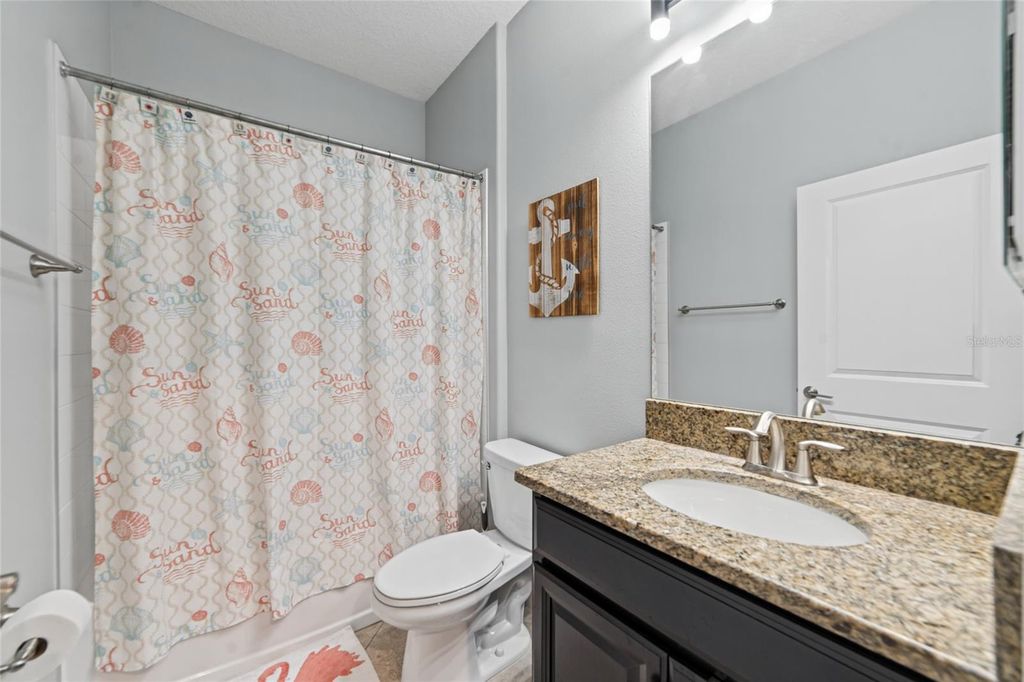
Image 19 of property listing at 9912 SMARTY JONES DRIVE, Ruskin, FL 33573
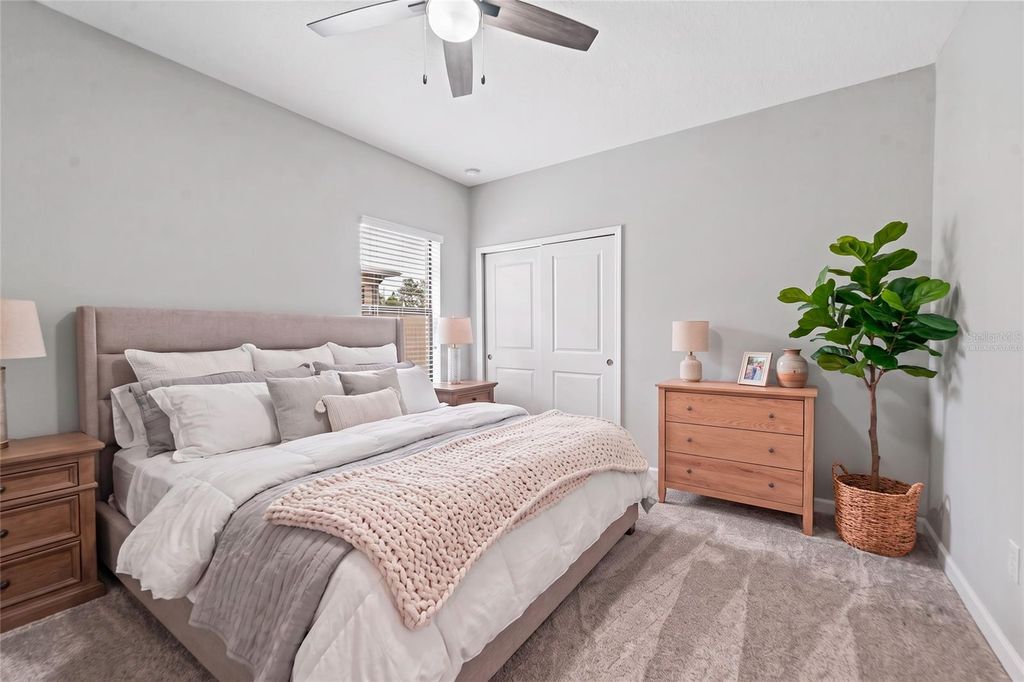
Image 20 of property listing at 9912 SMARTY JONES DRIVE, Ruskin, FL 33573
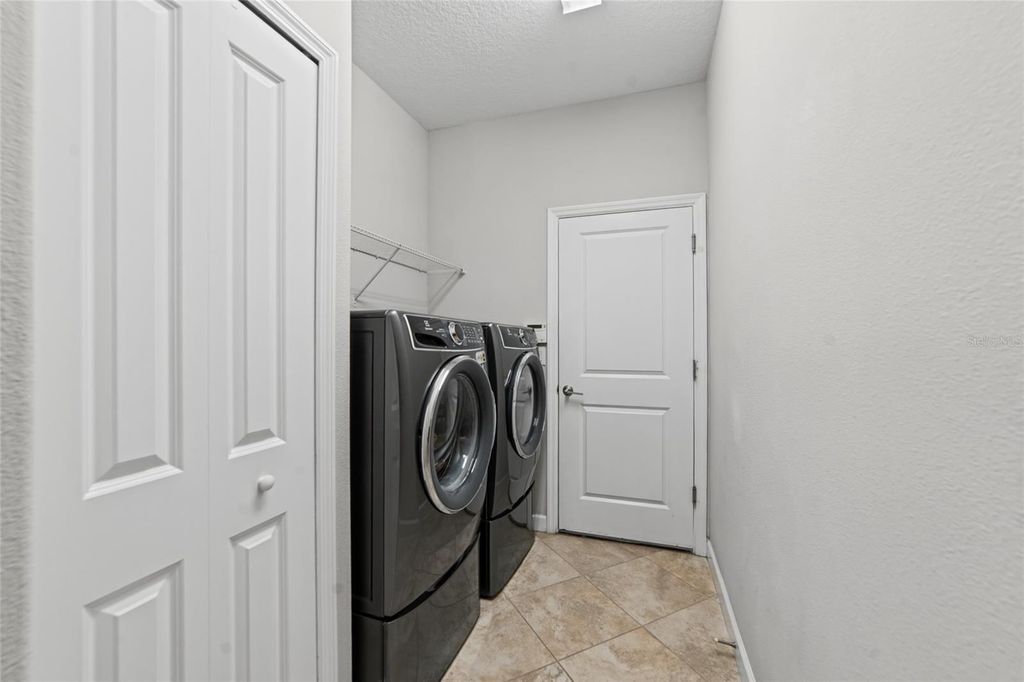
Image 21 of property listing at 9912 SMARTY JONES DRIVE, Ruskin, FL 33573
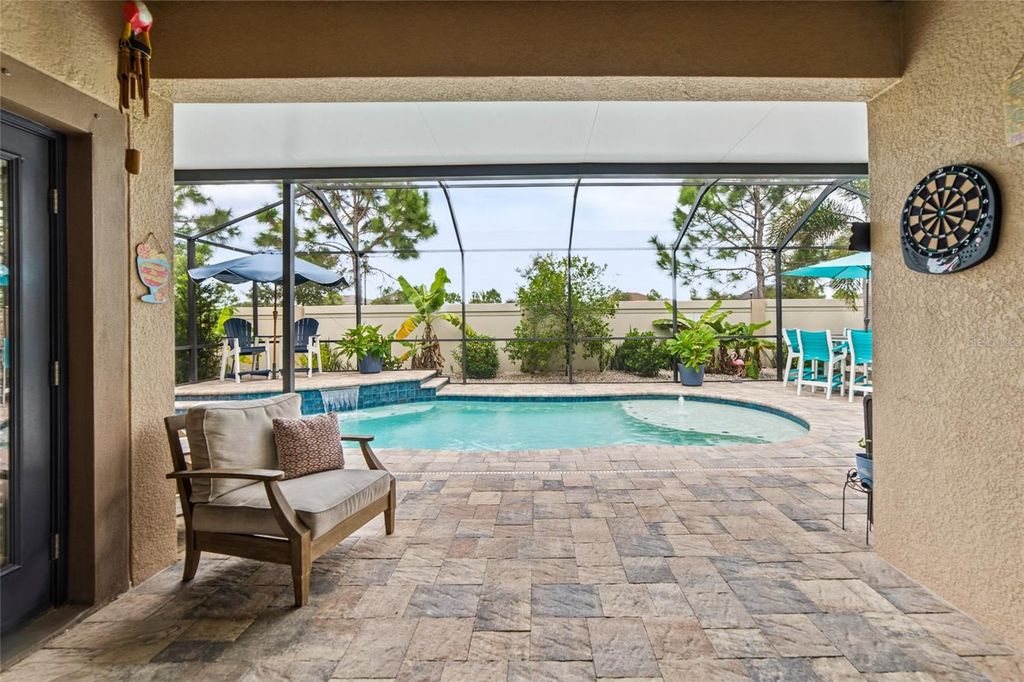
Image 22 of property listing at 9912 SMARTY JONES DRIVE, Ruskin, FL 33573
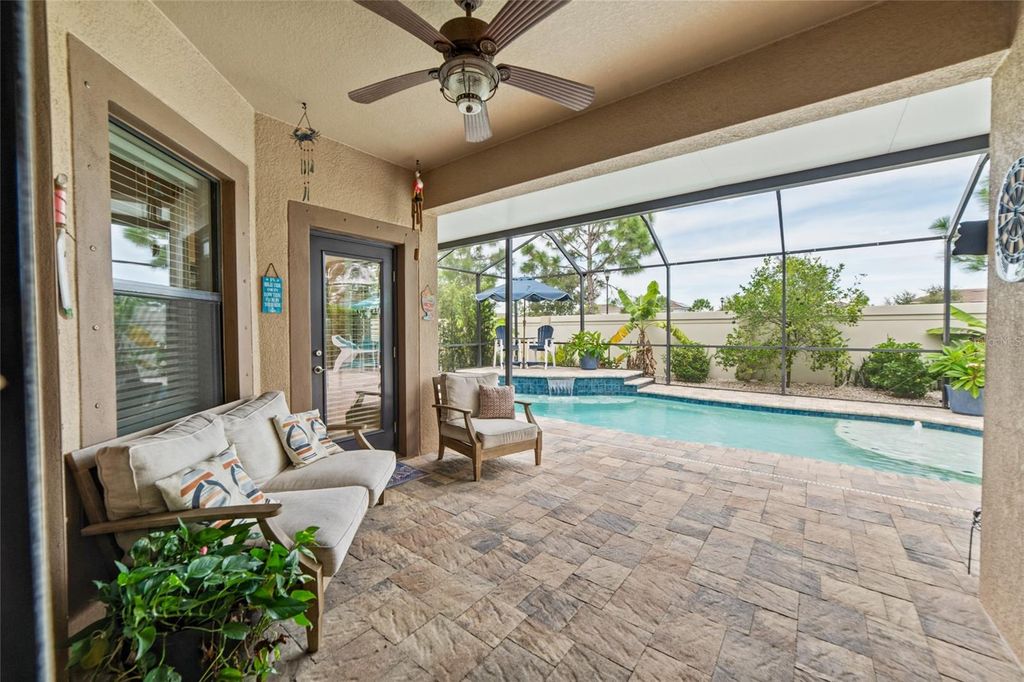
Image 23 of property listing at 9912 SMARTY JONES DRIVE, Ruskin, FL 33573
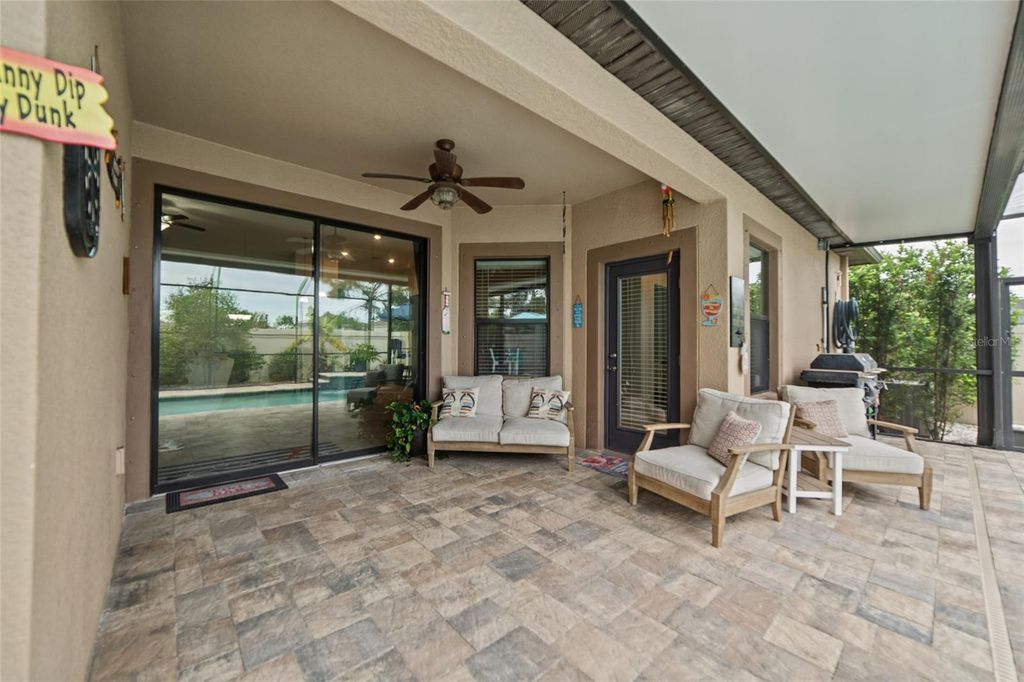
Image 24 of property listing at 9912 SMARTY JONES DRIVE, Ruskin, FL 33573
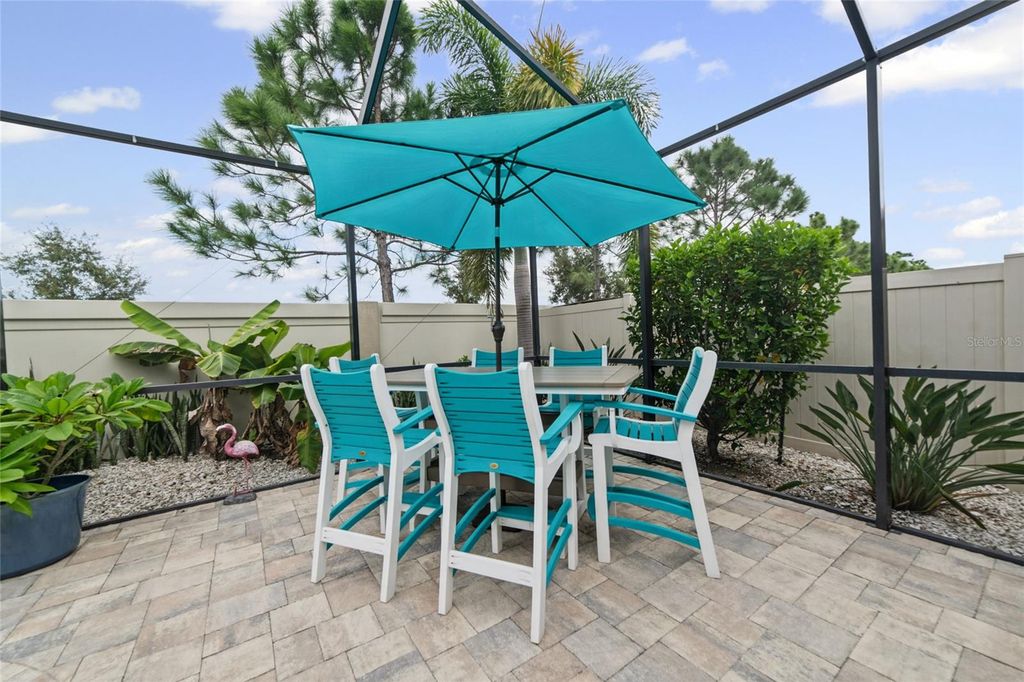
Image 25 of property listing at 9912 SMARTY JONES DRIVE, Ruskin, FL 33573
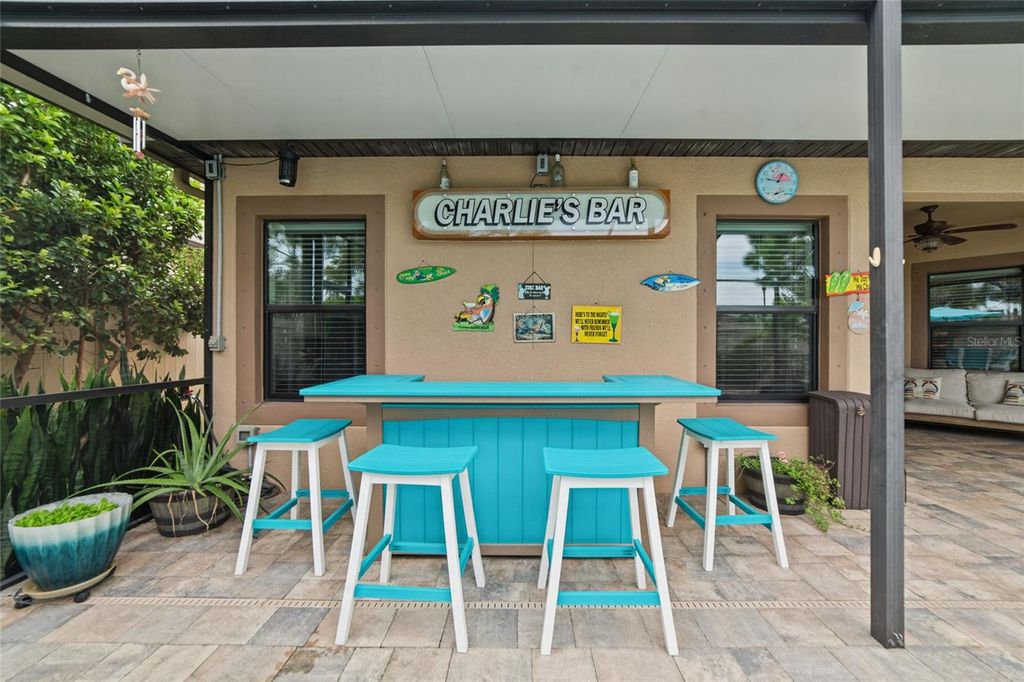
Image 26 of property listing at 9912 SMARTY JONES DRIVE, Ruskin, FL 33573
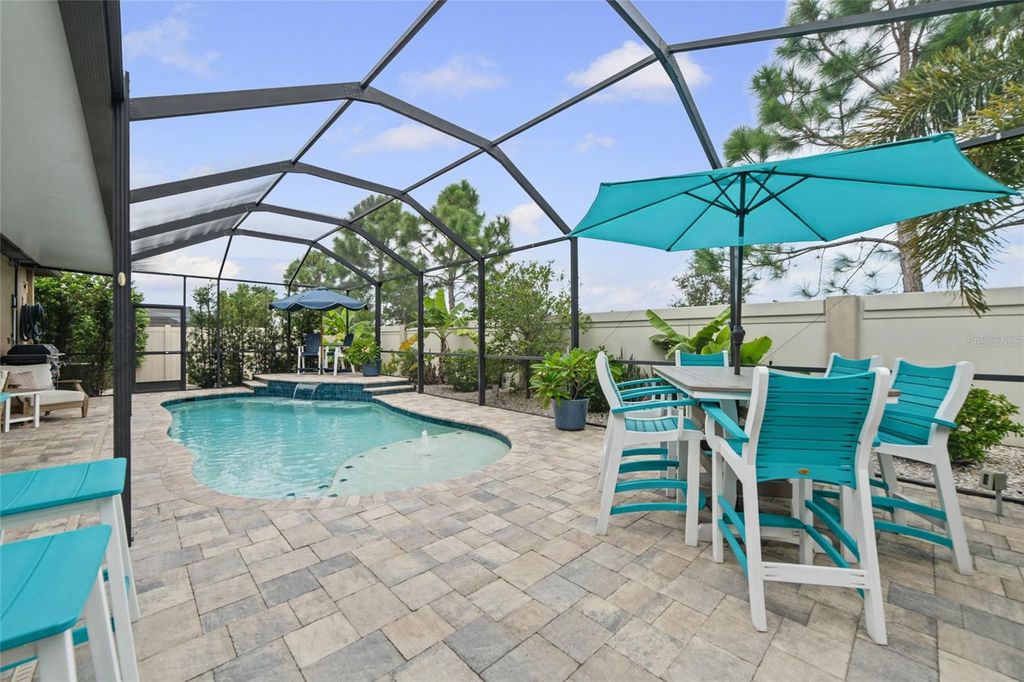
Image 27 of property listing at 9912 SMARTY JONES DRIVE, Ruskin, FL 33573
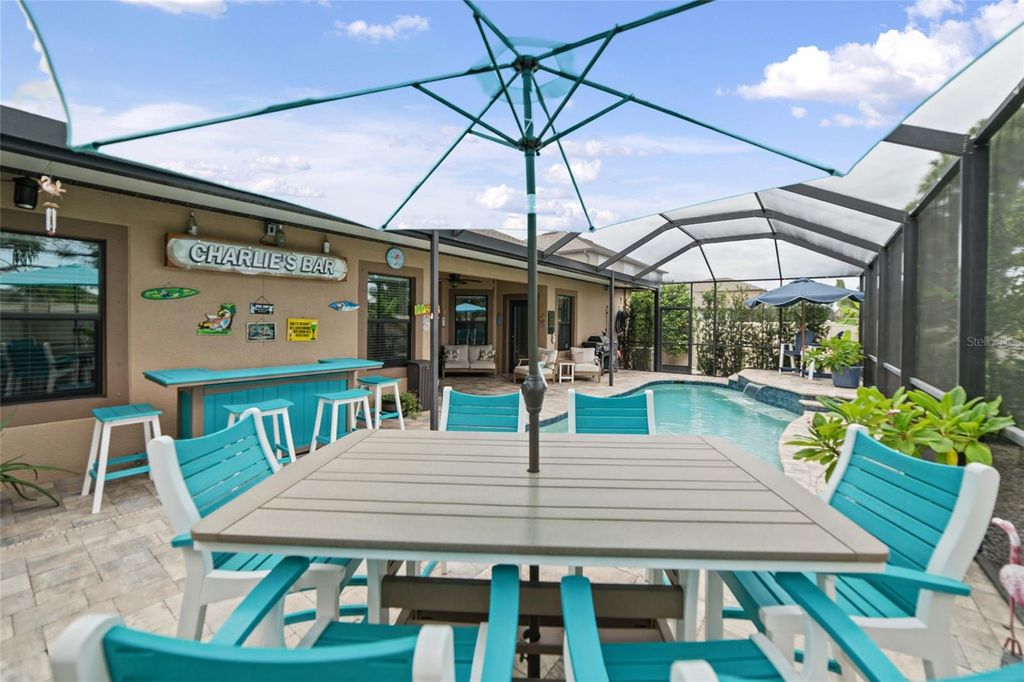
Image 28 of property listing at 9912 SMARTY JONES DRIVE, Ruskin, FL 33573
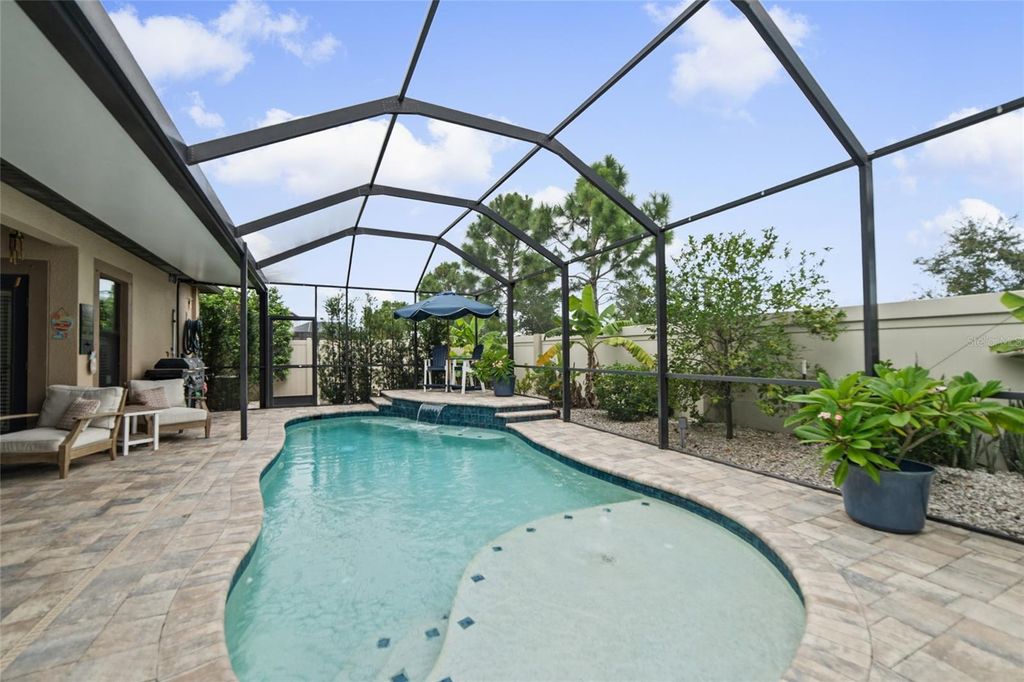
Image 29 of property listing at 9912 SMARTY JONES DRIVE, Ruskin, FL 33573
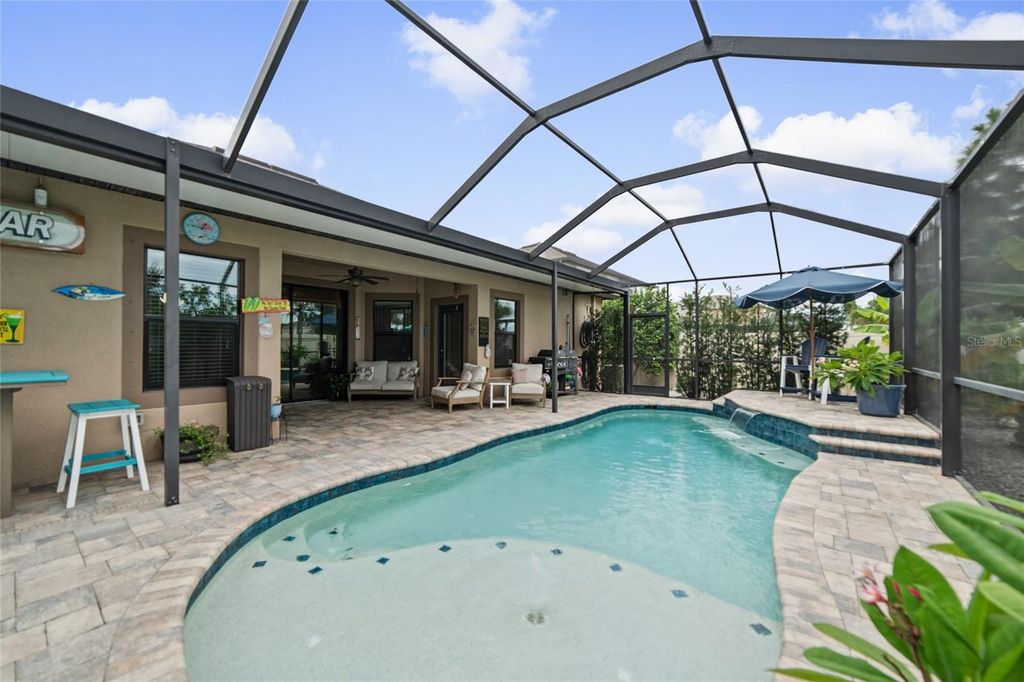
Image 30 of property listing at 9912 SMARTY JONES DRIVE, Ruskin, FL 33573
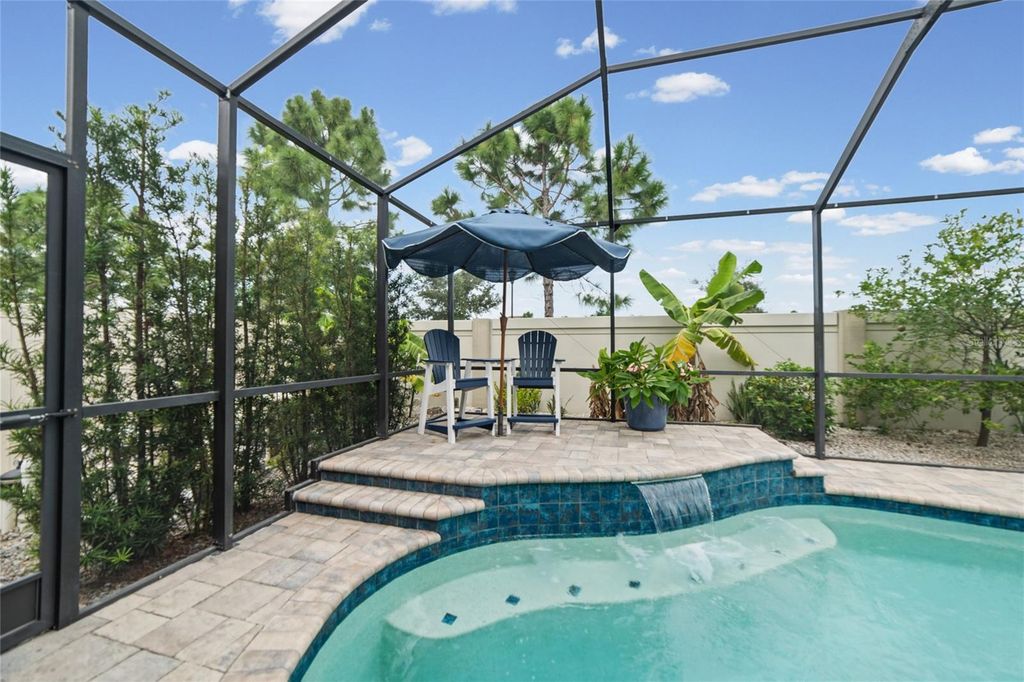
Image 31 of property listing at 9912 SMARTY JONES DRIVE, Ruskin, FL 33573
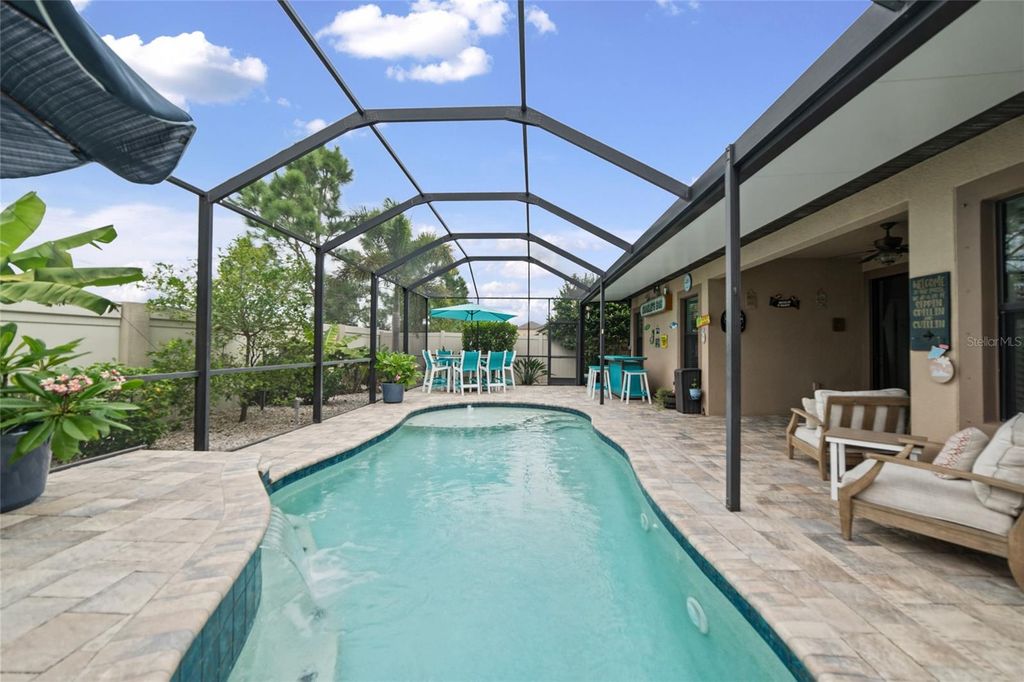
Image 32 of property listing at 9912 SMARTY JONES DRIVE, Ruskin, FL 33573
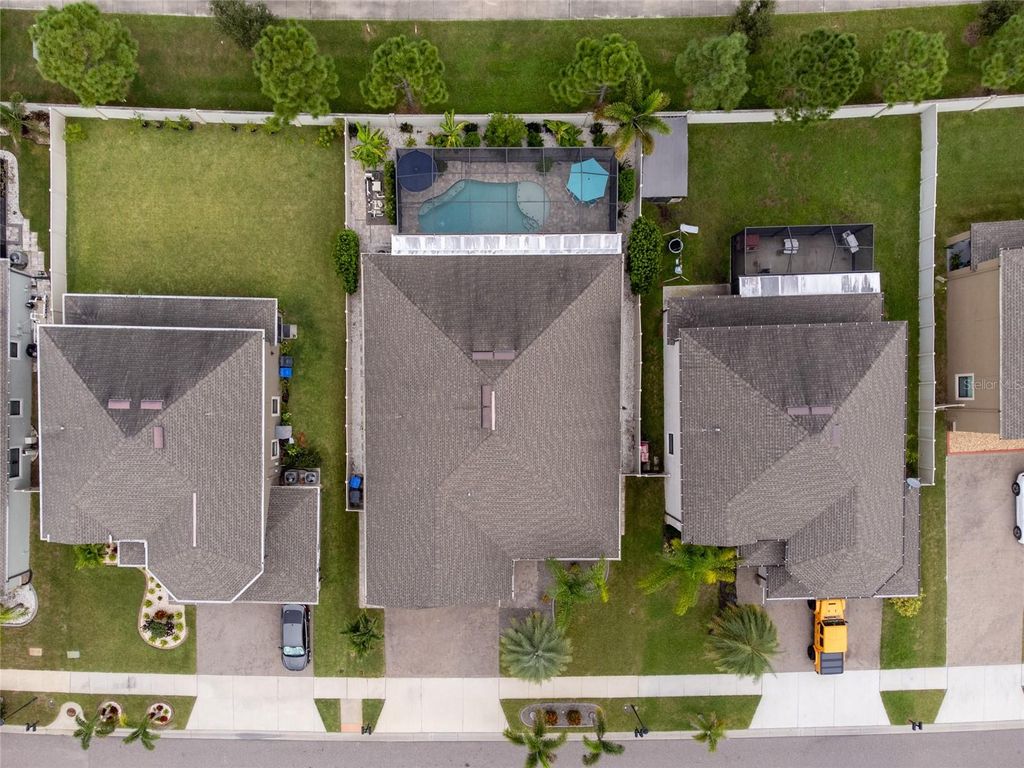
Image 33 of property listing at 9912 SMARTY JONES DRIVE, Ruskin, FL 33573
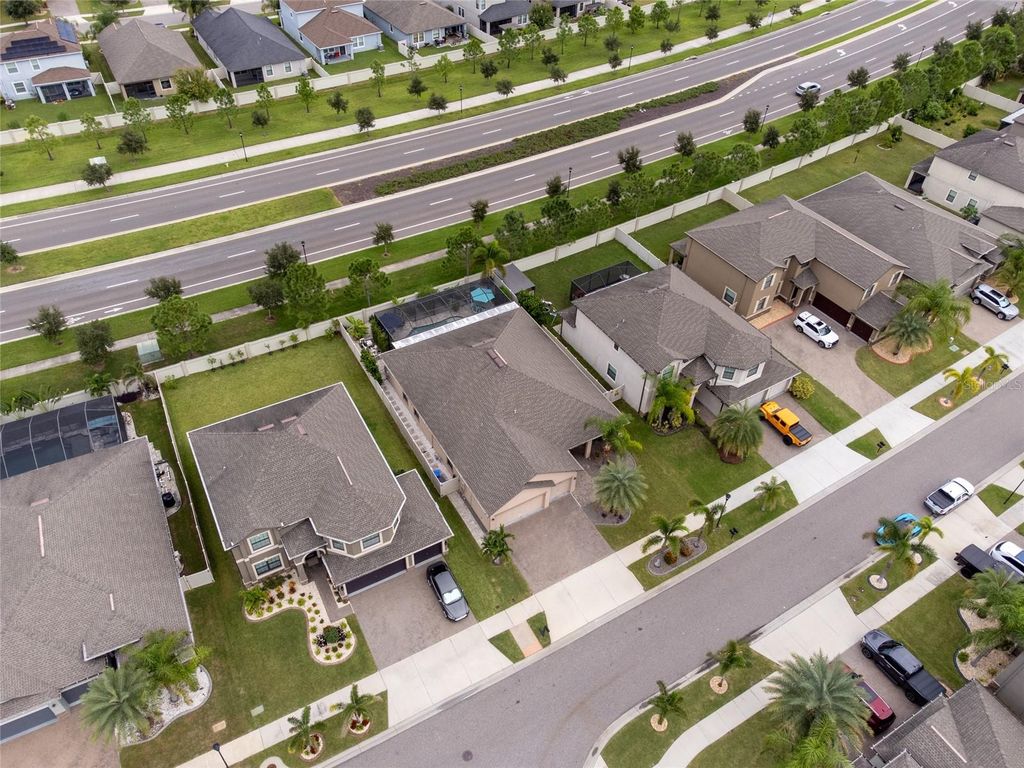
Image 34 of property listing at 9912 SMARTY JONES DRIVE, Ruskin, FL 33573
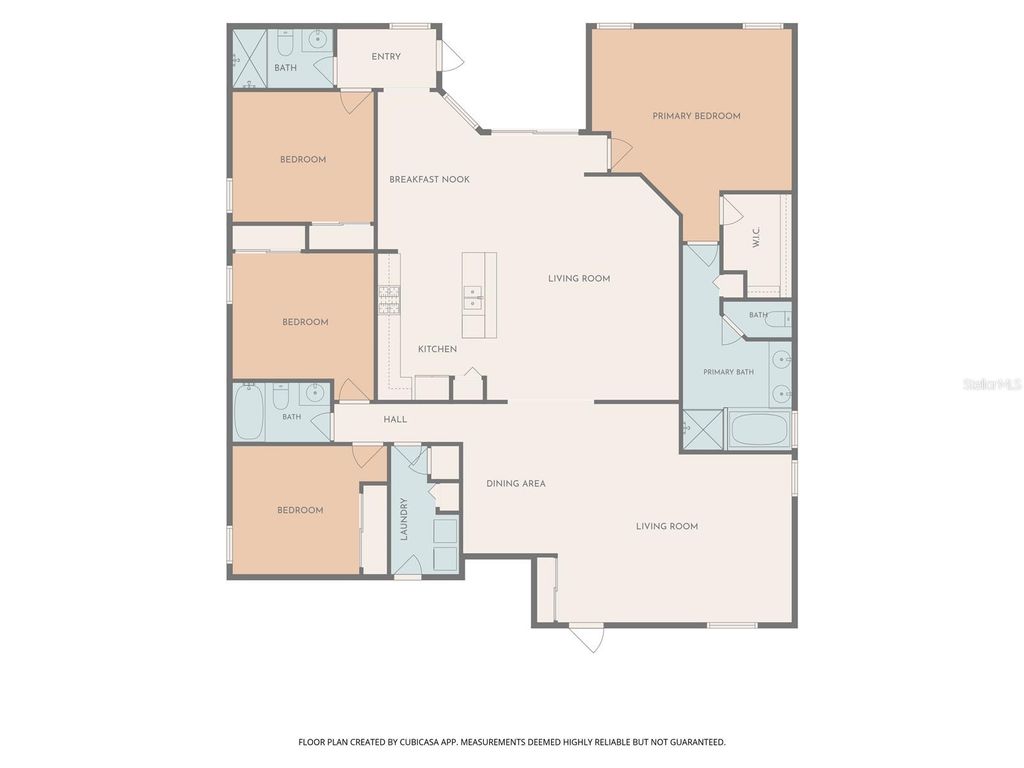
Image 35 of property listing at 9912 SMARTY JONES DRIVE, Ruskin, FL 33573
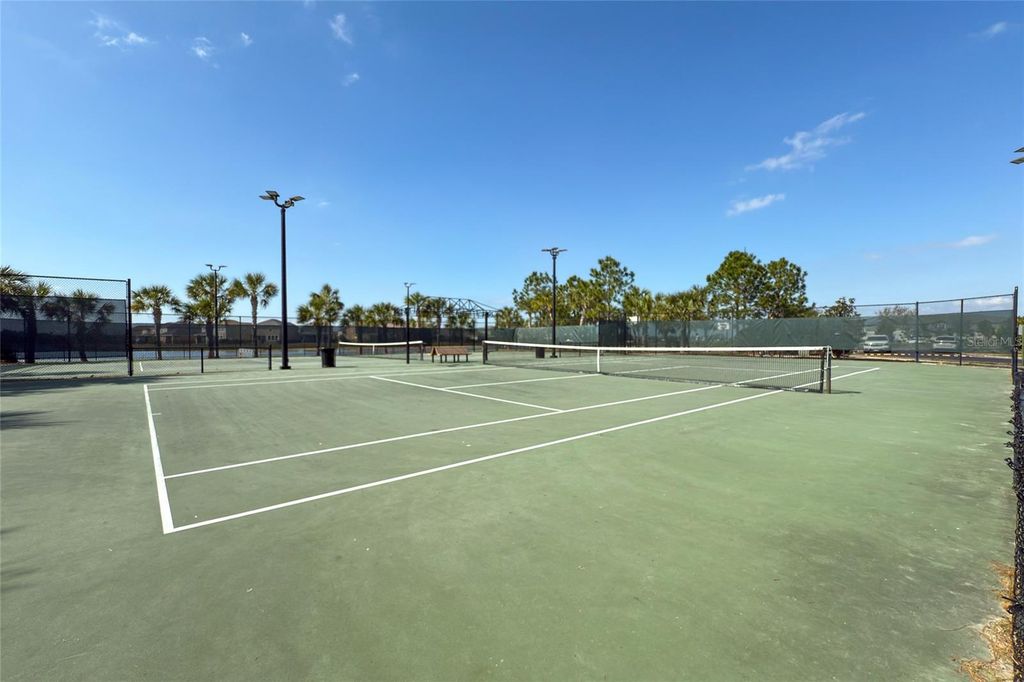
Image 36 of property listing at 9912 SMARTY JONES DRIVE, Ruskin, FL 33573
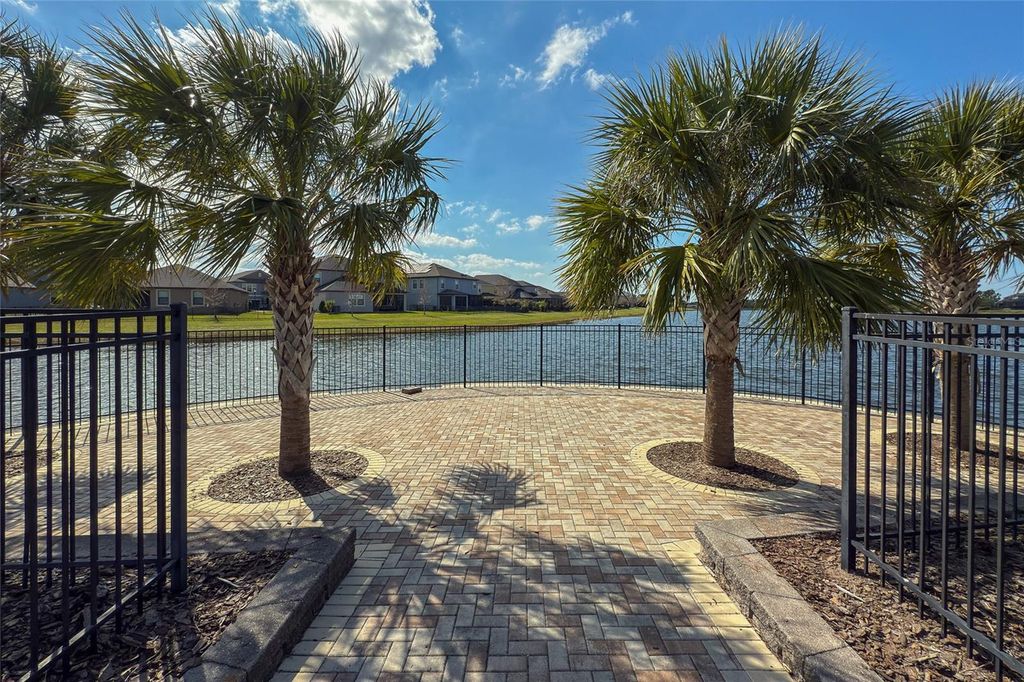
Image 37 of property listing at 9912 SMARTY JONES DRIVE, Ruskin, FL 33573
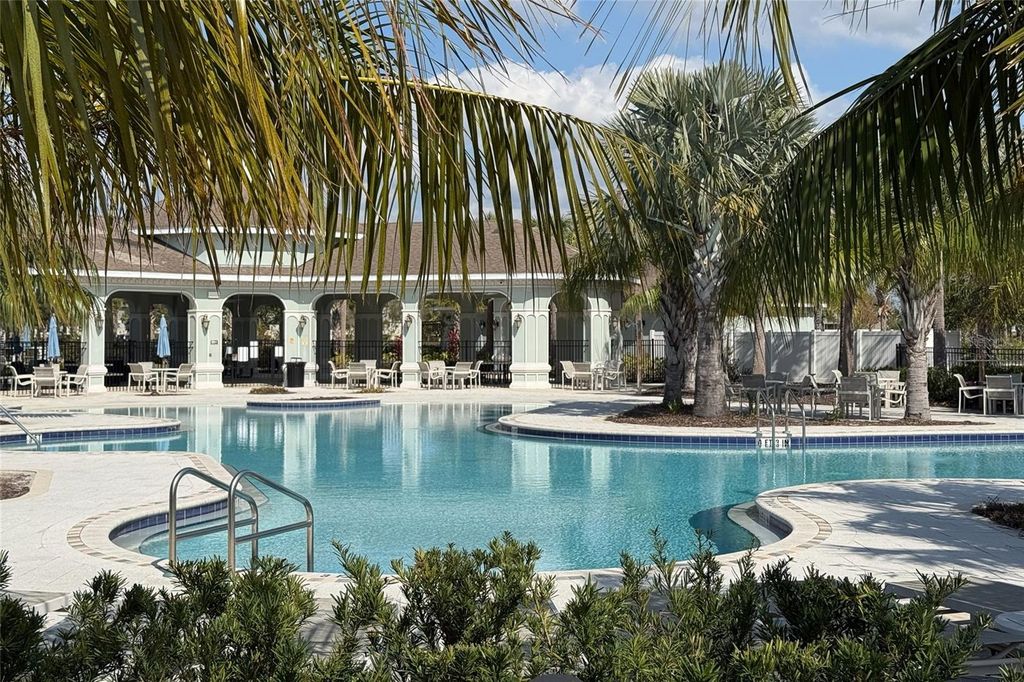
Image 38 of property listing at 9912 SMARTY JONES DRIVE, Ruskin, FL 33573
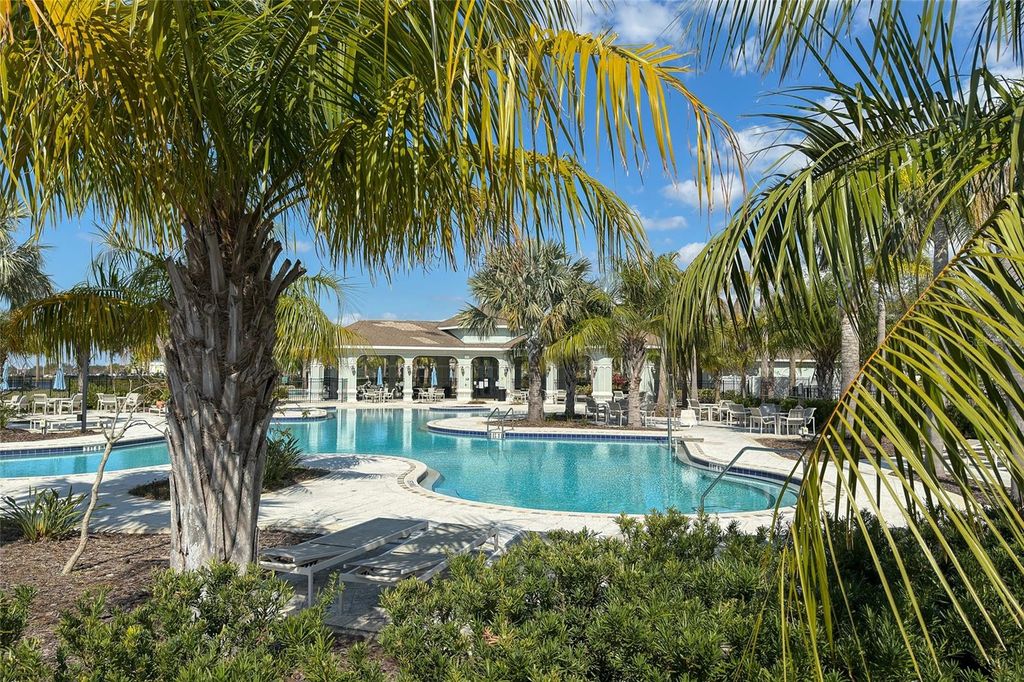
Image 39 of property listing at 9912 SMARTY JONES DRIVE, Ruskin, FL 33573
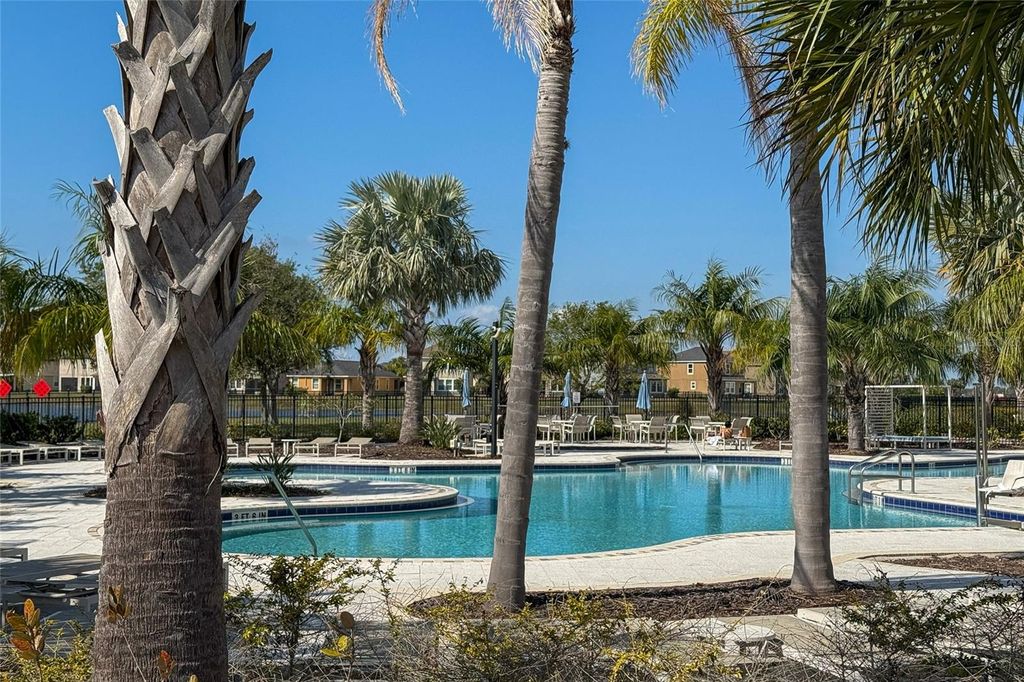
Image 40 of property listing at 9912 SMARTY JONES DRIVE, Ruskin, FL 33573
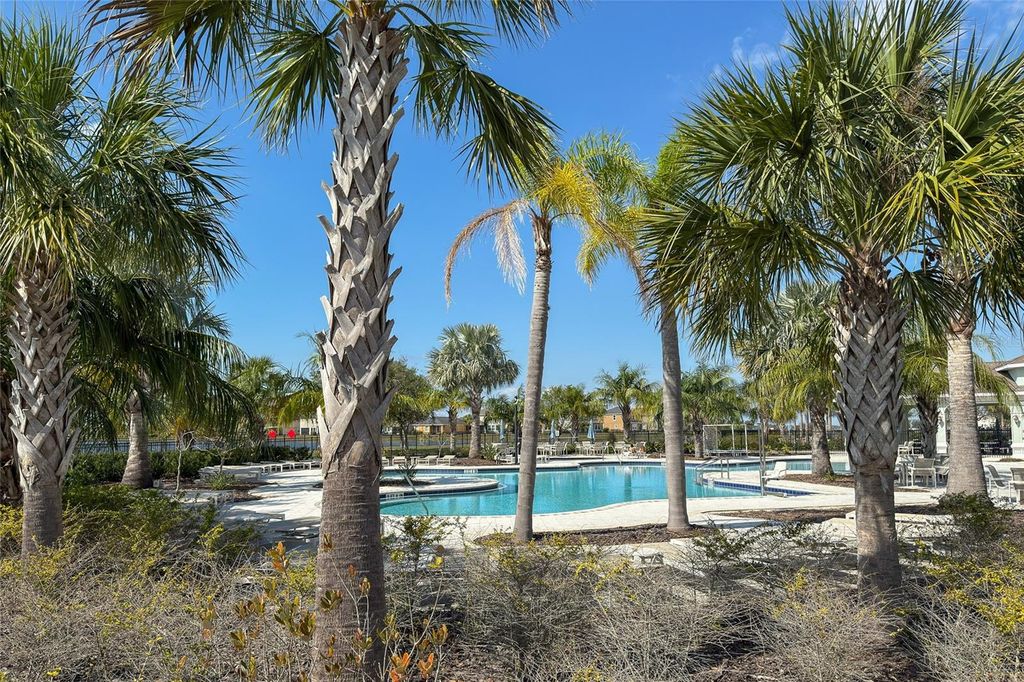
Image 41 of property listing at 9912 SMARTY JONES DRIVE, Ruskin, FL 33573
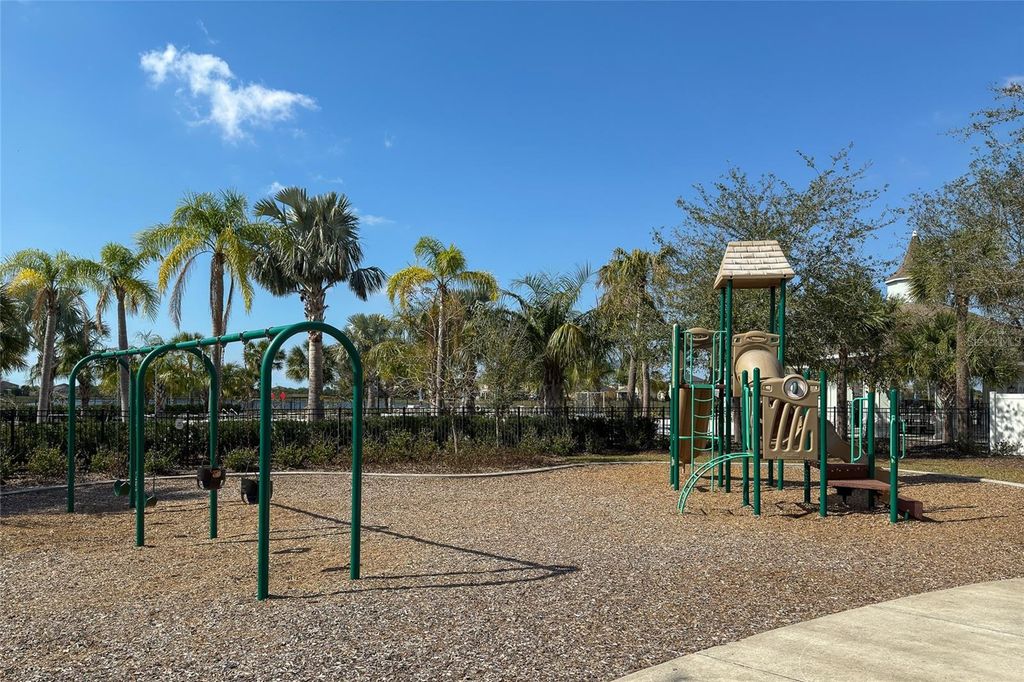
Image 42 of property listing at 9912 SMARTY JONES DRIVE, Ruskin, FL 33573
Image 43 of property listing at 9912 SMARTY JONES DRIVE, Ruskin, FL 33573
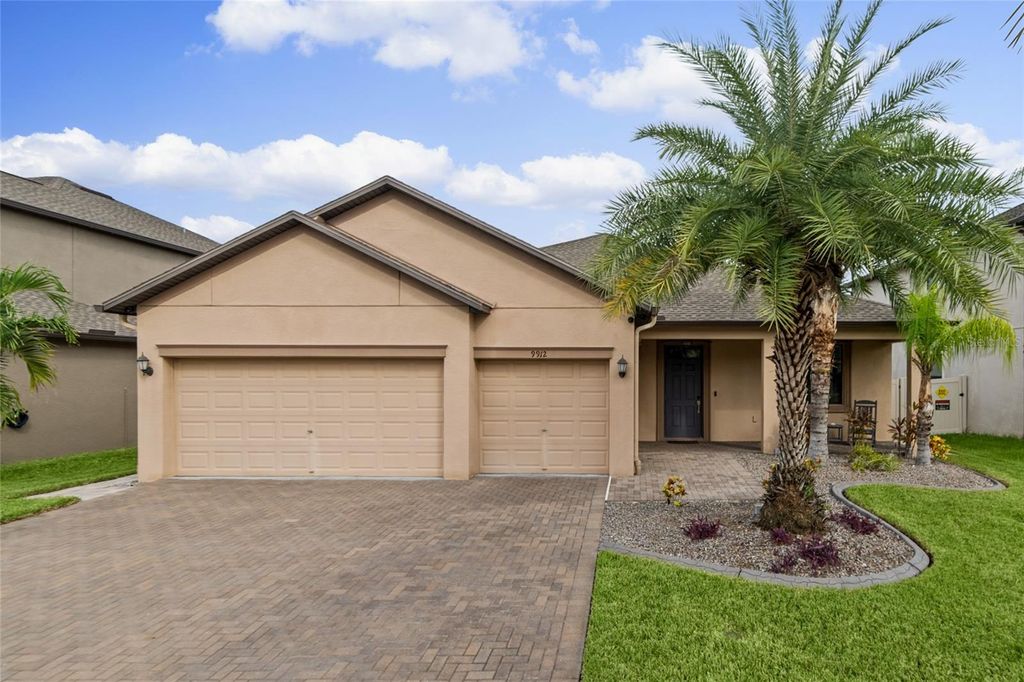
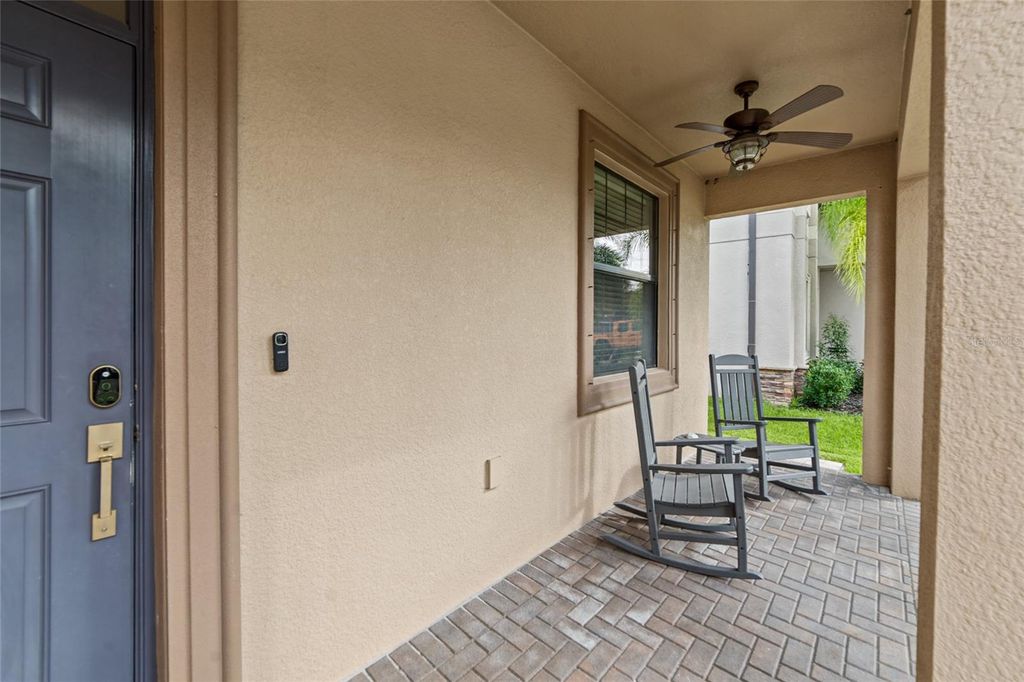
Virtually Staged. THIS IS THE POOL HOME YOU’VE BEEN WAITING FOR! Beautifully upgraded, meticulously maintained and designed for the ultimate Florida lifestyle, this impressive Lennar Lancaster floor plan combines resort-style outdoor living with extensive modern upgrades, natural gas and thoughtful details throughout. Built in 2018, this home has been continuously enhanced to create a truly move-in-ready property where many of the big-ticket improvements have already been completed. The extended paver walkway and welcoming front porch create an inviting first impression before stepping inside. YOUR OWN PRIVATE BACKYARD RETREAT AWAITS! Added in 2020, the heated saltwater pool and screened pool enclosure feature a powerful 450,000 BTU natural gas heater, full smartphone automation allowing you to control pool functions from virtually anywhere, and a Paramount in-floor cleaning system—no traditional pool-cleaning robot needed. The spacious screened lanai provides an incredible setting for relaxing and entertaining, with natural gas connections already in place for a BBQ grill, outdoor kitchen, patio heater or fire pit. Electrical outlets are conveniently located both inside and outside the pool enclosure. Paver walkways extend along both sides of the home to the gates, while the 6-foot privacy fence installed in 2020 creates a private backyard oasis. Inside, the spacious Lancaster design features ceramic tile throughout the main living areas and an impressive kitchen showcasing 42-inch staggered espresso cabinetry with crown molding, granite countertops, pendant lighting over the island and a double oven with convection capability. A KitchenAid dishwasher installed in 2023, updated kitchen faucet and newer disposal add to the home's thoughtful improvements. Sliding glass doors from the family room create a seamless transition to the lanai and pool for effortless indoor-outdoor entertaining. The primary suite offers a relaxing retreat with dual vanities, espresso cabinetry, granite countertops, garden tub and separate walk-in shower, accented by nickel lighting and hardware. One secondary bathroom features a walk-in shower, while another offers a tub/shower combination, both finished with espresso cabinetry and granite countertops. The home was converted to natural gas in 2020 with an upgraded gas meter designed to accommodate the home's gas appliances. Improvements include a high-output natural gas tankless water heater, gas cooking and gas dryer capability, while electrical connections for the range and dryer remain for added flexibility. The Electrolux washer and gas dryer installed in 2022 are included. Additional features include upgraded carpet and padding installed in 2025, select updated interior paint and ceiling fans, Nest thermostat, hurricane shutters, whole-home backup generator connection installed in 2021, overhead garage storage and attic storage with a pull-down ladder. The home is wired for an exterior water softener, and the HVAC system has been professionally maintained annually. Front garden and park-strip electrical outlets make holiday decorating effortless and are conveniently controlled by a switch near the front porch. Enjoy an impressive array of community amenities including a resort-style pool and clubhouse, playground, tennis and basketball courts, and dog park—providing even more opportunities to relax, play and enjoy the Florida lifestyle.

Listing Agent: Jennifer Fieo

License Number: 652489

Offered by: RE/MAX REALTY UNLIMITED

Office Phone: 813-684-0016

MLS: #TB8553752

Stellar MLS

Date Added: 09/30/2026 12:00:00 am

Last Update: 10/01/2026 05:01:21 am

Days on Market: 2

Stellar MLS

Interior

  • General: Ceiling Fans(s), Eat-in Kitchen, In Wall Pest System, Kitchen/Family Room Combo, Living Room/Dining Room Combo, Open Floorplan, Split Bedroom, Stone Counters, Thermostat, Walk-In Closet(s)
  • Rooms: Family Room,Formal Dining Room Separate,Formal Living Room Separate,Inside Utility
  • Appliances: Convection Oven, Dishwasher, Disposal, Dryer, Microwave, Range, Refrigerator, Tankless Water Heater, Washer
  • Laundry: Electric Dryer Hookup, Gas Dryer Hookup, Inside, Laundry Room, Washer Hookup
  • Flooring: Carpet, Ceramic Tile
  • A/C: Central Air
  • Heating: Central, Electric, Natural Gas

Exterior

  • General: Sidewalk
  • Style: Contemporary
  • Other Structures: Front Porch, Rear Porch, Screened, Patio, Covered
  • Pool: Auto Cleaner, Fiber Optic Lighting, Gunite, Heated, In Ground, Lighting, Salt Water, Screen Enclosure
  • Parking: Driveway, Garage Door Opener

Construction

  • Roofing: Shingle
  • Windows: Blinds
  • General: Block, Stucco, One, Slab

Location

  • Road/Access: Asphalt, Paved
  • HOA Amenities: Basketball Court, Fence Restrictions, Playground, Pool, Tennis Court(s), Pool, Recreational Facilities, 158.0, Annually
  • Originating MLS: Stellar MLS
  • County: Hillsborough

Lot

  • Zoning: PD, BELMONT PHASE 1C-1 PARTIAL REPLAT LOT 09 BLOCK 10, U-19-31-20-9Z7-000010-00009.0
  • Fencing: Vinyl

Utilities

  • Utilities: BB/HS Internet Available, Cable Available, Electricity Connected, Phone Available, Public, Sewer Connected, Underground Utilities, Water Connected
  • Water: Public
  • Sewer: Public Sewer

Financial

  • Source: Stellar MLS
  • Ownership: Fee Simple

Property

  • Year Built: 2017
  • Type: Single Family Home
  • Style: Contemporary
  • Parcel #: U-19-31-20-9Z7-000010-00009.0

Schools

  • Elementary: Doby Elementary-HB
  • Middle: Eisenhower-HB
  • High: East Bay-HB

powered by

Listing Broker

Axel Colon
1 @
License #: 3336674
Email: axel@gfirstrealty.com
Phone: 407-593-0100
Through market shifts and trends, one truth remains: my clients always receive expert guidance, dedicated care, and unwavering support to achieve their real estate goals. Experience matters, integrity can't be bought.

Property For Sale

All Listings in Ruskin
Single Family Homes in Ruskin
Condos in Ruskin
Townhouses in Ruskin
Multi-Family in Ruskin
Land in Ruskin

Homes in Ruskin by Bedrooms

1 Bedroom Homes in Ruskin
2 Bedroom Homes in Ruskin
3 Bedroom Homes in Ruskin
4 Bedroom Homes in Ruskin
5 Bedroom Homes in Ruskin
5+ Bedroom Homes in Ruskin

Homes in Ruskin by Price Range

Homes Under $100k in Ruskin
Homes Under $200k in Ruskin
Homes Under $300k in Ruskin
Homes Under $400k in Ruskin
Homes Under $500k in Ruskin
Homes Over $500k in Ruskin

Last Updated: 10/01/2026 05:01:21 am

Offered by: Jennifer Fieo, 652489, 813-494-4873 @ RE/MAX REALTY UNLIMITED

MLS: #TB8553752

Source: Stellar MLS

<IMG SRC='https://d37ukvrrv3in12.cloudfront.net/mls/logos/mlsgrid_large.png' ALT='IDX'> Listings courtesy of Stellar MLS as distributed by MLS GRID. IDX information is provided exclusively for consumers&apos; personal, non-commercial use and may not be used for any purpose other than to identify prospective properties consumers may be interested in purchasing. The use of the MLS GRID Data may be subject to an end user license agreement prescribed by the applicable MLS if any and as amended from time to time<BR><BR>Based on information submitted to the MLS GRID as of date and time noted. All data is obtained from various sources and may not have been verified by broker or MLS GRID. Supplied Open House Information is subject to change without notice. All information should be independently reviewed and verified for accuracy. Properties may or may not be listed by the office/agent presenting the information. Some IDX listings have been excluded from this website.<BR><BR>The Digital Millennium Copyright Act of 1998, 17 U.S.C. § 512 (the “DMCA”) provides recourse for copyright owners who believe that material appearing on the Internet infringes their rights under U.S. copyright law. If you believe in good faith that any content or material made available in connection with our website or services infringes your copyright, you (or your agent) may send us a notice requesting that the content or material be removed, or access to it blocked. Notices must be sent in writing by email to DMCAnotice@MLSGrid.com.<BR><BR>The DMCA requires that your notice of alleged copyright infringement include the following information: (1) description of the copyrighted work that is the subject of claimed infringement; (2) description of the alleged infringing content and information sufficient to permit us to locate the content; (3) contact information for you, including your address, telephone number and email address; (4) a statement by you that you have a good faith belief that the content in the manner complained of is not authorized by the copyright owner, or its agent, or by the operation of any law; (5) a statement by you, signed under penalty of perjury, that the information in the notification is accurate and that you have the authority to enforce the copyrights that are claimed to be infringed; and (6) a physical or electronic signature of the copyright owner or a person authorized to act on the copyright owner’s behalf. Failure to include all of the above information may result in the delay of the processing of your complaint.<BR><BR><IMG SRC='https://d37ukvrrv3in12.cloudfront.net/mls/logos/IDX_190_large.png' ALT='IDX'> Copyright 2026 My Florida Regional Multiple Listing Service DBA Stellar MLS. The real estate listing data marked with this icon comes from the IDX program of the Stellar MLS system. Listings displayed on this website may be subject to prior sale or removal from sale; availability of any listing should always be independently verified. Properties displayed may be listed or sold by various participants in the MLS. Data displayed may be a portion of, and not a complete set of all listings published in the MLS.

View Listing
Home > Listings > FL > Ruskin > 9912 Smarty Jones Drive, Ruskin, FL 33573

9912 SMARTY JONES DRIVE, Ruskin, FL 33573 is a 4 Bed, 3 Bath, 2,421 Sq Ft, 0.17 Acres, Single Family Home built in 2017.

This property is currently available and was listed by Stellar MLS on 09/30/2026 12:00:00 am. The MLS # for the property is MLS #TB8553752.

Powered by CT IDX Pro+ & RealtyWatch Solutions.
G First Realty
G First Realty

Our real estate agents are committed to providing you with exceptional service. They are dedicated professionals and knowledgeable about the Florida real estate market. With extensive experience and a strong network, our agents work hard to find the perfect gem to call home. Read More

  • 4121 Neptune Rd
    St. Cloud, FL 34769
  • 407-593-0100
  • axel@gfirstrealty.com
Resources
  • Search
  • Listings
  • Communities
  • Agents
  • About
We offer you advice
  • Communities
  • Experience
  • Testimonials
  • MRP Certification
  • Agents
  • Contact

© 2025 G First Realty, All Rights Reserved. Back to top

  • List your Home
  • First Time Buyer Program

Log in

Don't have an account? Sign Up

Lost your password?

Create an account

Already have an account? Log In

I accept the Terms & Conditions

Lost Password?

Enter your email address and we'll send you a link you can use to pick a new password.