
G First Realty G First Realty
  • Home
  • About
    • Experience
    • Testimonials
  • Search
  • Listings
  • Communities
    • Dr Phillips
    • Hunters Creek
    • Kindred
    • Lake Nona
    • Tohquoa
    • Windermere
  • Agents
  • Contact
  • Home
  • About
    • Experience
    • Testimonials
  • Search
  • Listings
  • Communities
    • Dr Phillips
    • Hunters Creek
    • Kindred
    • Lake Nona
    • Tohquoa
    • Windermere
  • Agents
  • Contact
Listings
Home > Listings > FL > Palmetto > Artisan Lakes Esplanade > 5719 Maidenstone Way, Palmetto, FL 34221
Active

5719 MAIDENSTONE WAY, Palmetto, FL 34221
$519,000
$198 per ft²
4 Bed
4 Bath
2,624 Sq Ft
0.14 Acres
Listing Office: LESLIE WELLS REALTY, INC.
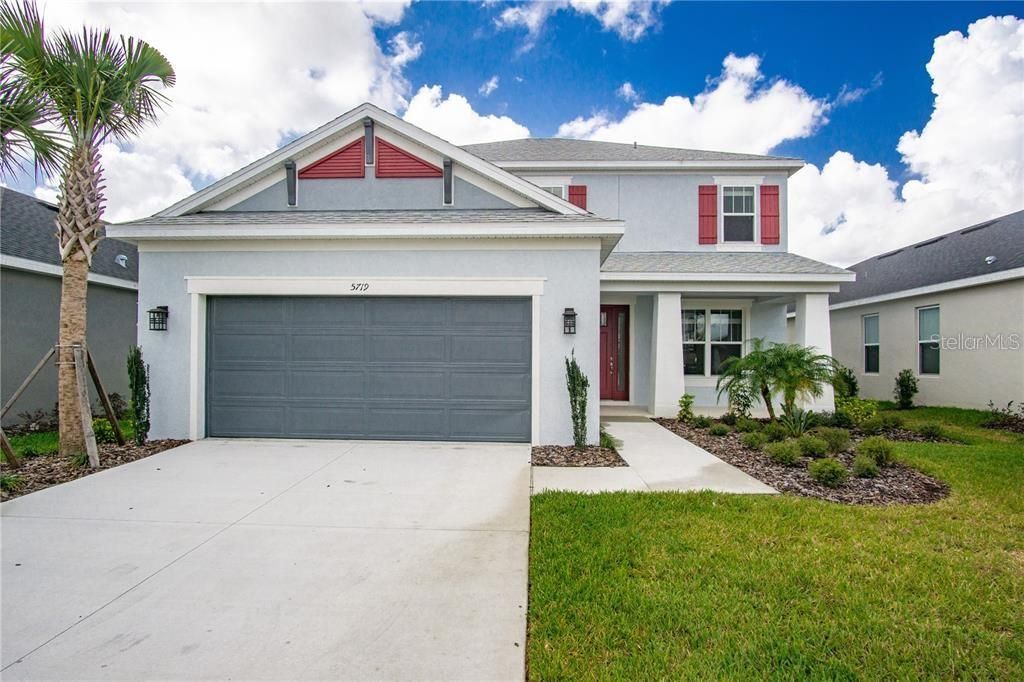
Image 1 of property listing at 5719 MAIDENSTONE WAY, Palmetto, FL 34221
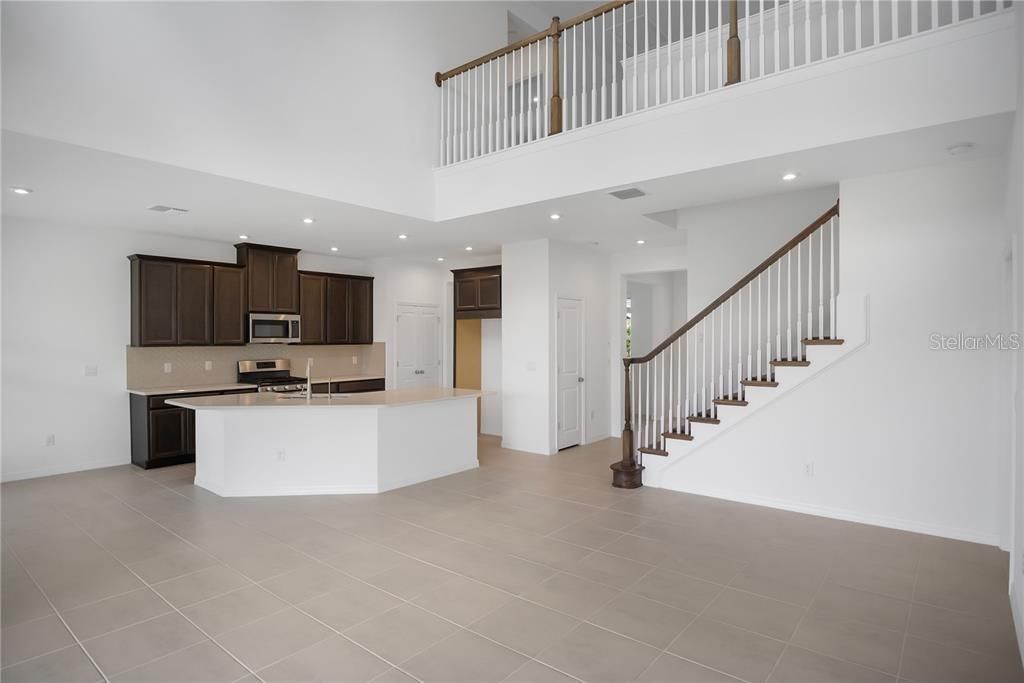
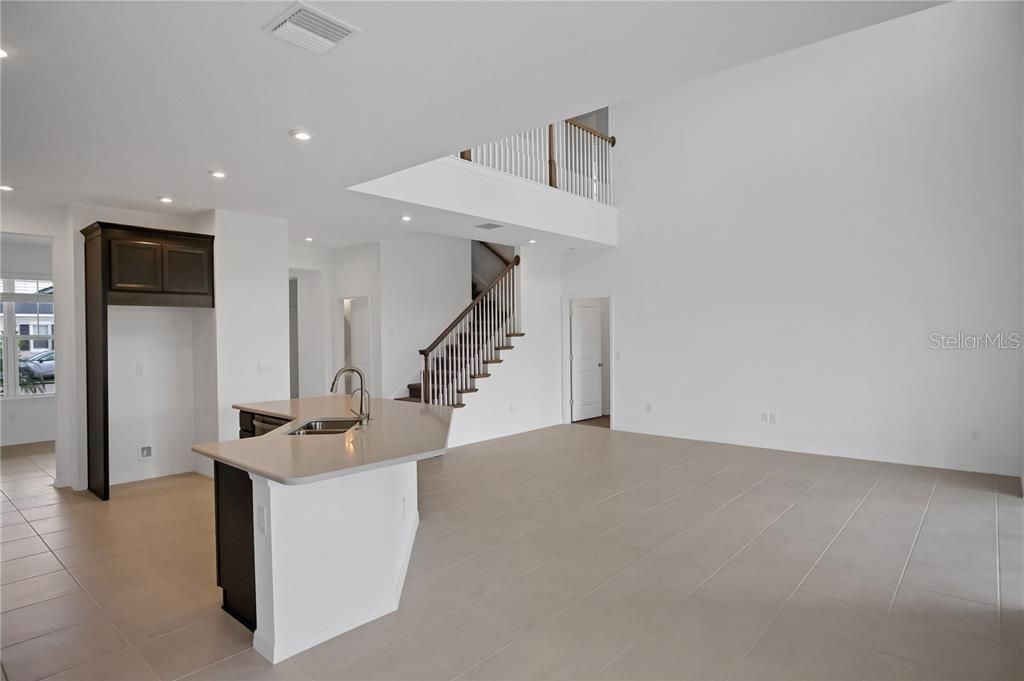
Image 2 of property listing at 5719 MAIDENSTONE WAY, Palmetto, FL 34221
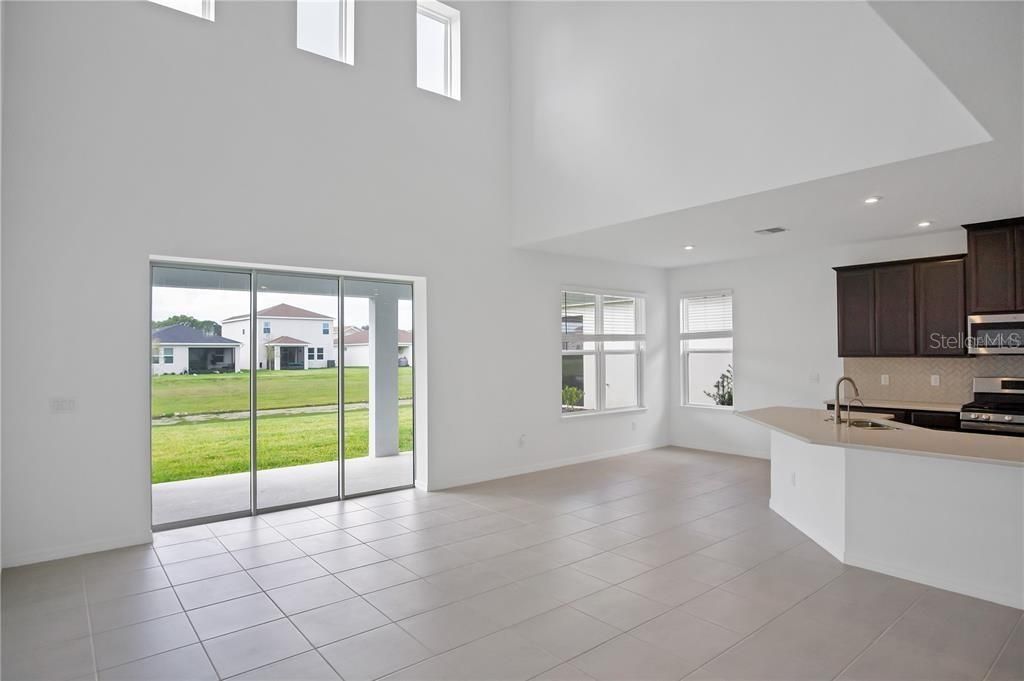
Image 3 of property listing at 5719 MAIDENSTONE WAY, Palmetto, FL 34221
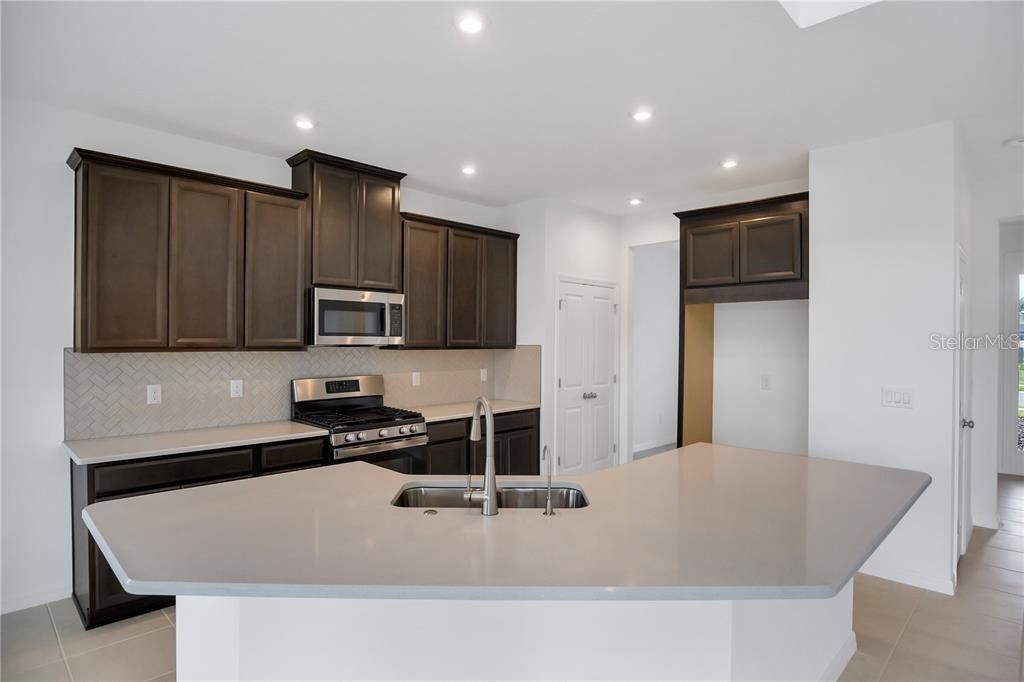
Image 4 of property listing at 5719 MAIDENSTONE WAY, Palmetto, FL 34221
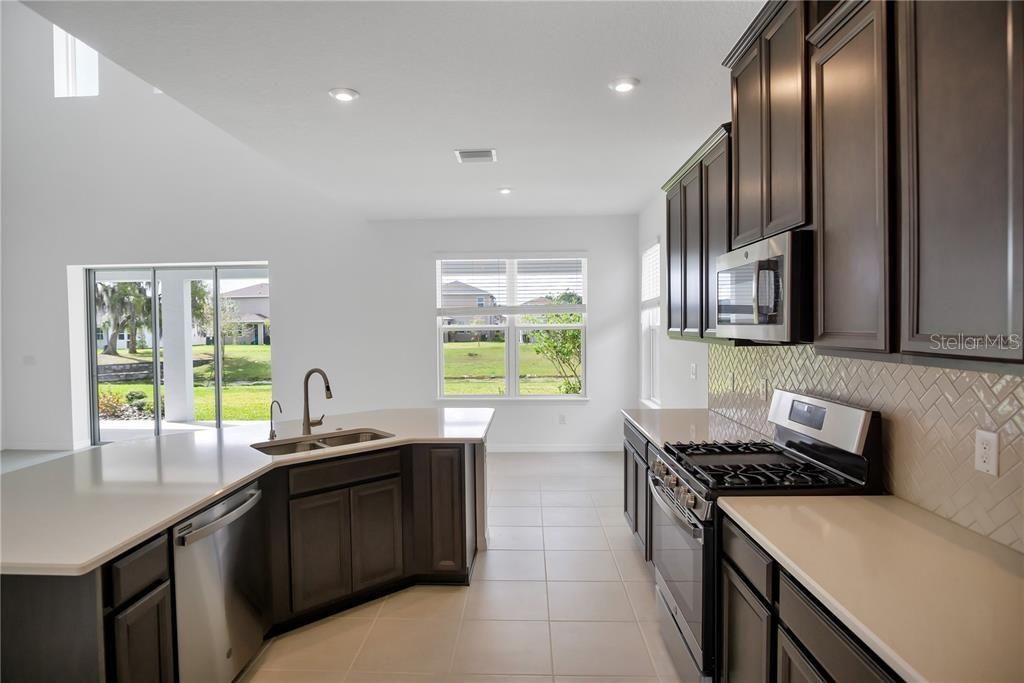
Image 5 of property listing at 5719 MAIDENSTONE WAY, Palmetto, FL 34221
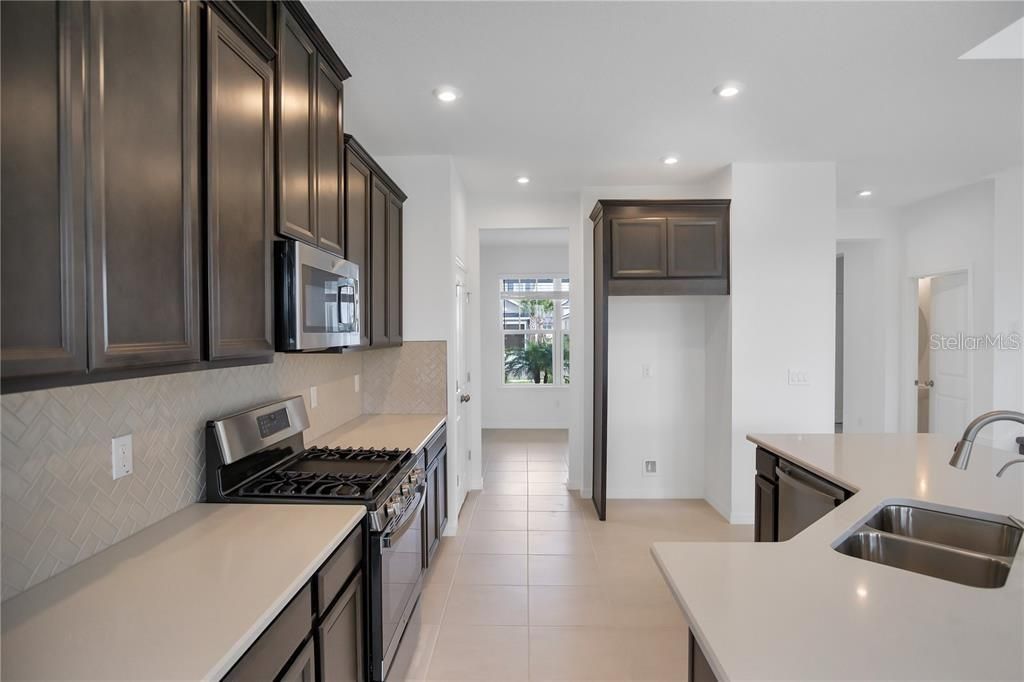
Image 6 of property listing at 5719 MAIDENSTONE WAY, Palmetto, FL 34221
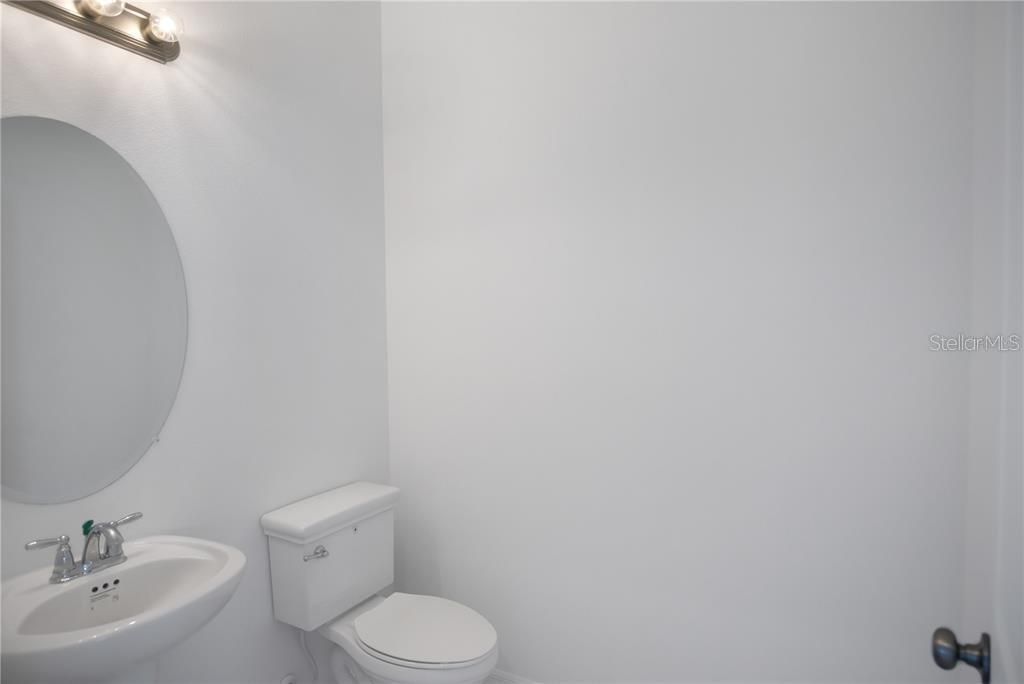
Image 7 of property listing at 5719 MAIDENSTONE WAY, Palmetto, FL 34221
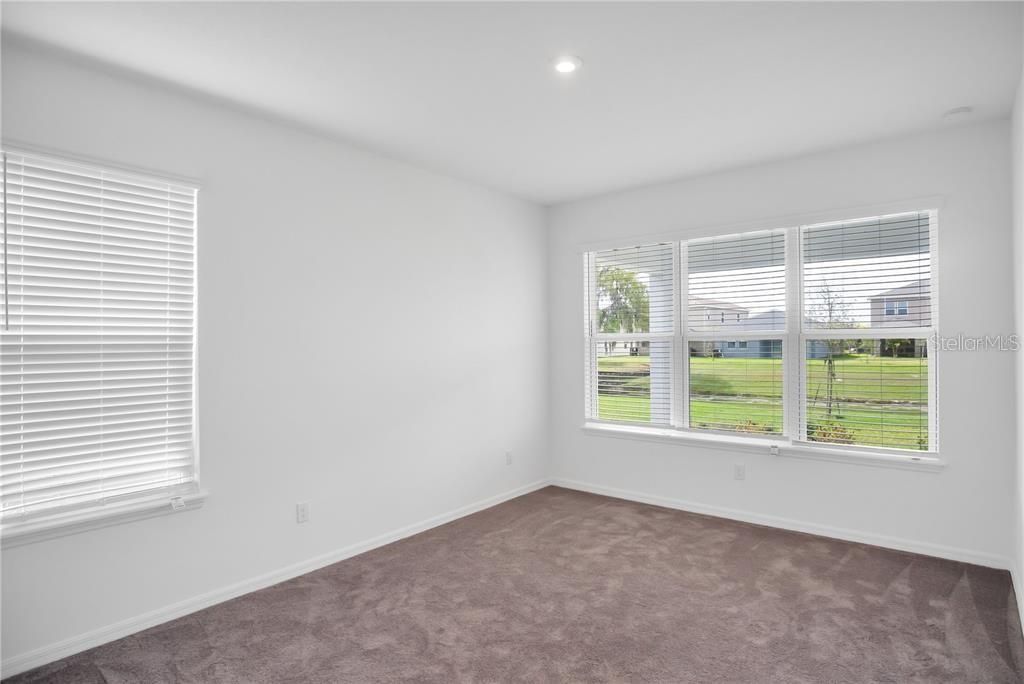
Image 8 of property listing at 5719 MAIDENSTONE WAY, Palmetto, FL 34221
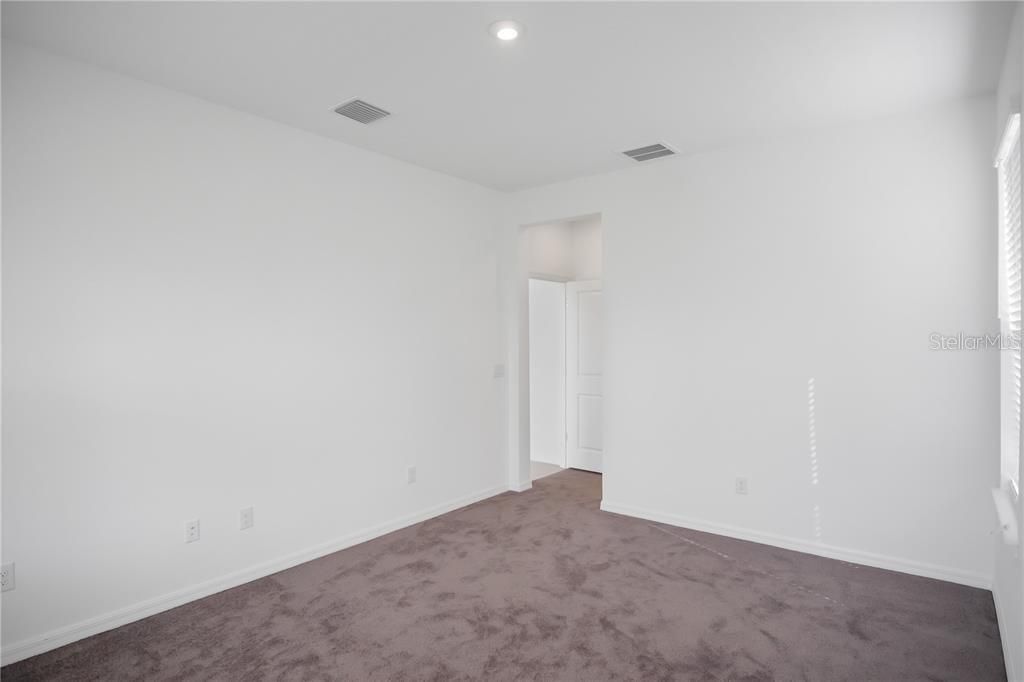
Image 9 of property listing at 5719 MAIDENSTONE WAY, Palmetto, FL 34221
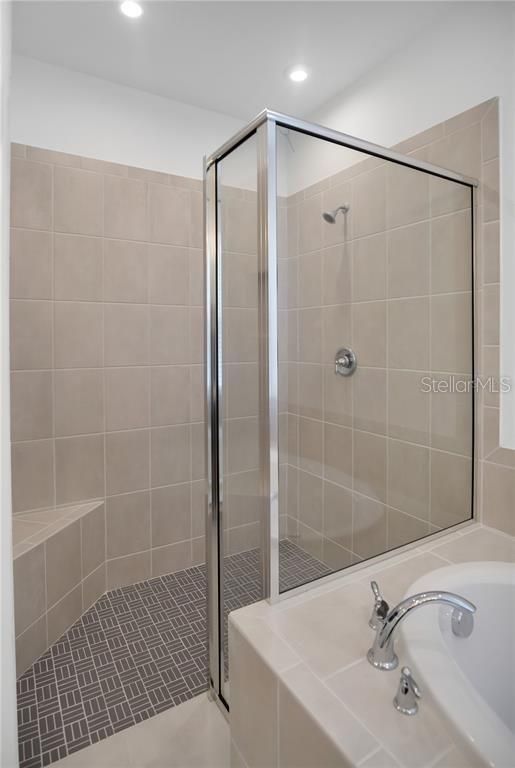
Image 10 of property listing at 5719 MAIDENSTONE WAY, Palmetto, FL 34221
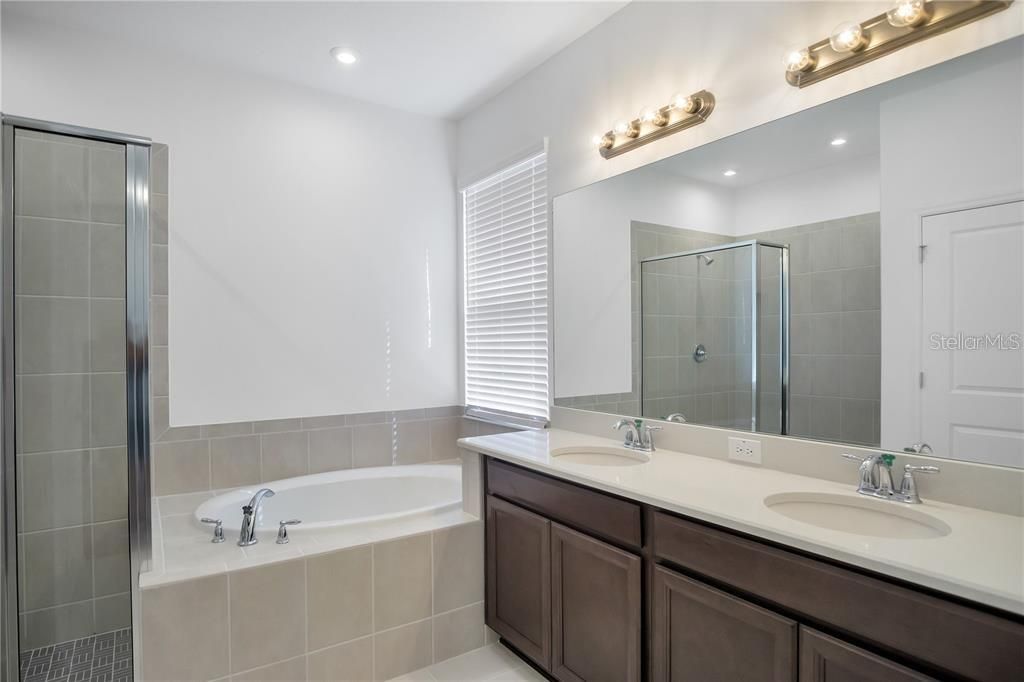
Image 11 of property listing at 5719 MAIDENSTONE WAY, Palmetto, FL 34221
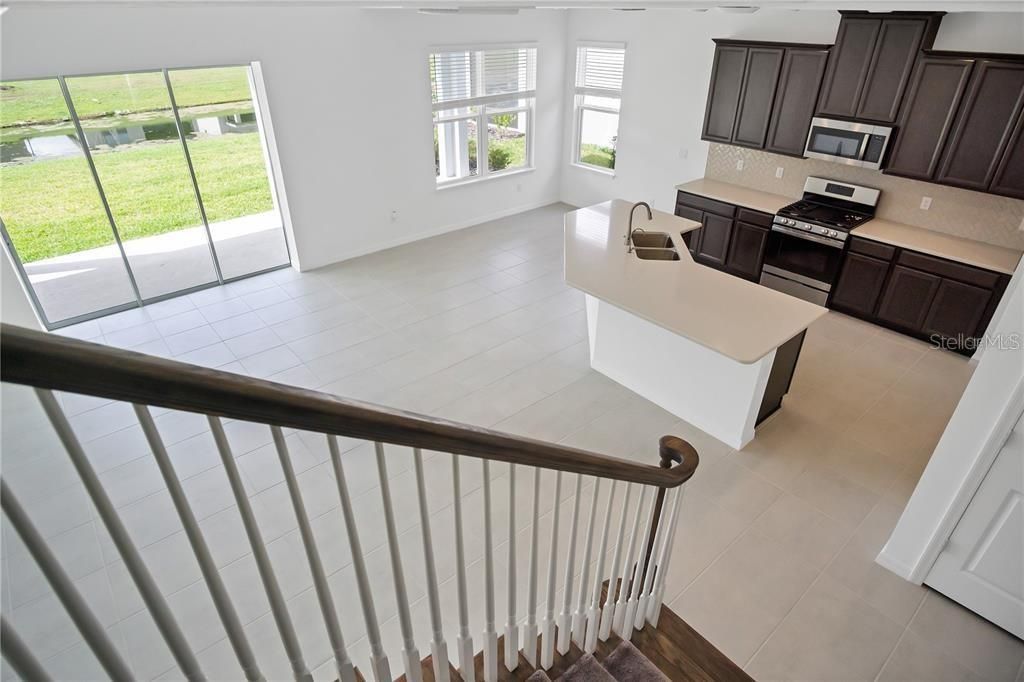
Image 12 of property listing at 5719 MAIDENSTONE WAY, Palmetto, FL 34221
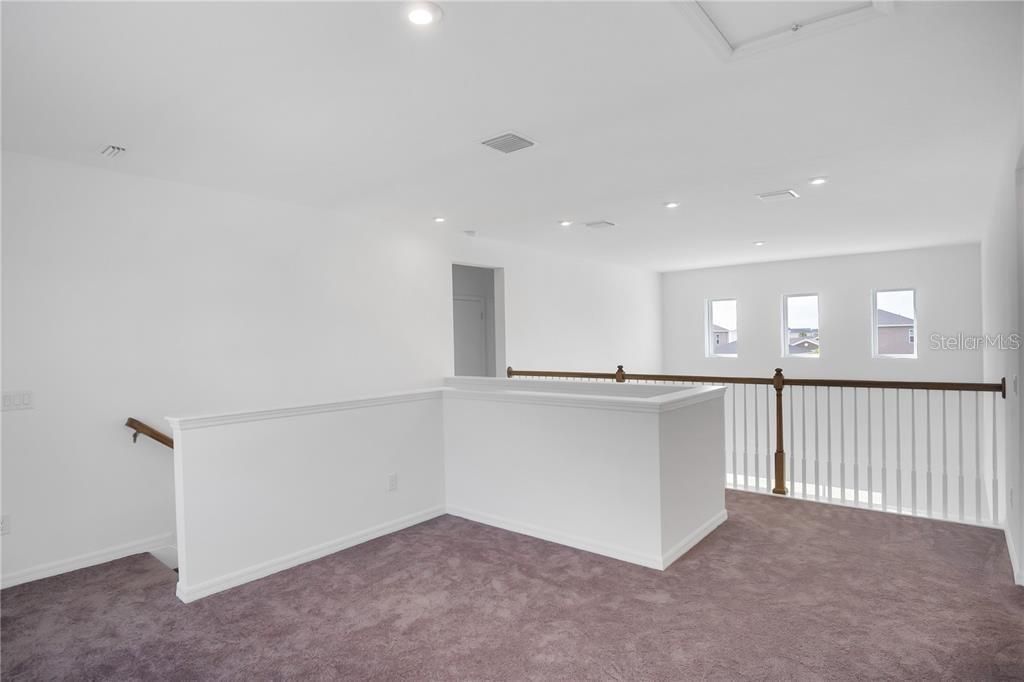
Image 13 of property listing at 5719 MAIDENSTONE WAY, Palmetto, FL 34221
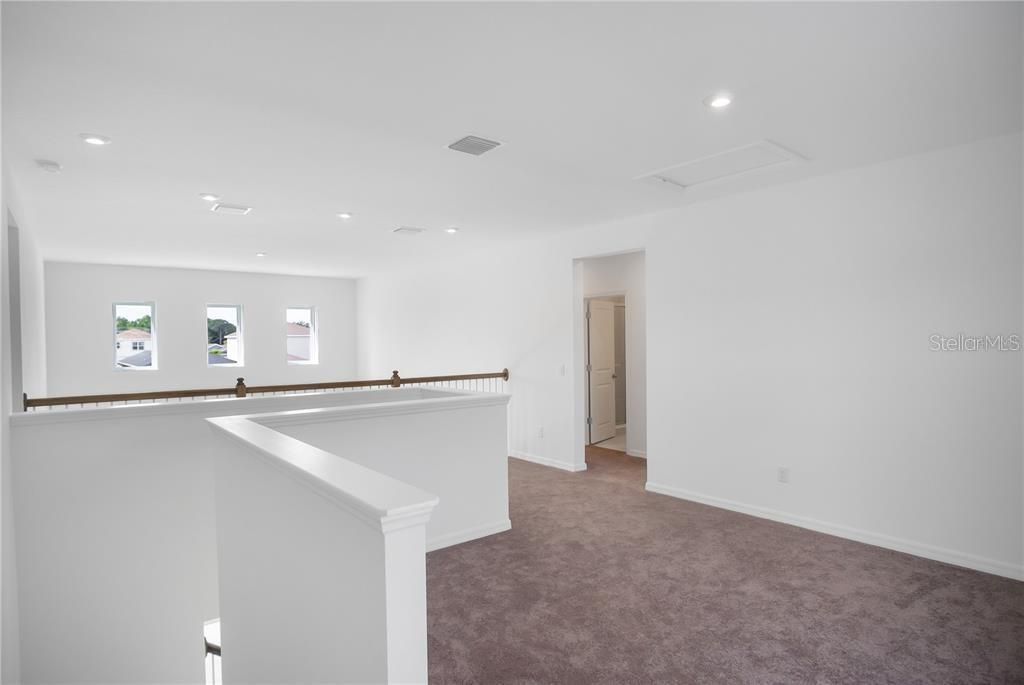
Image 14 of property listing at 5719 MAIDENSTONE WAY, Palmetto, FL 34221
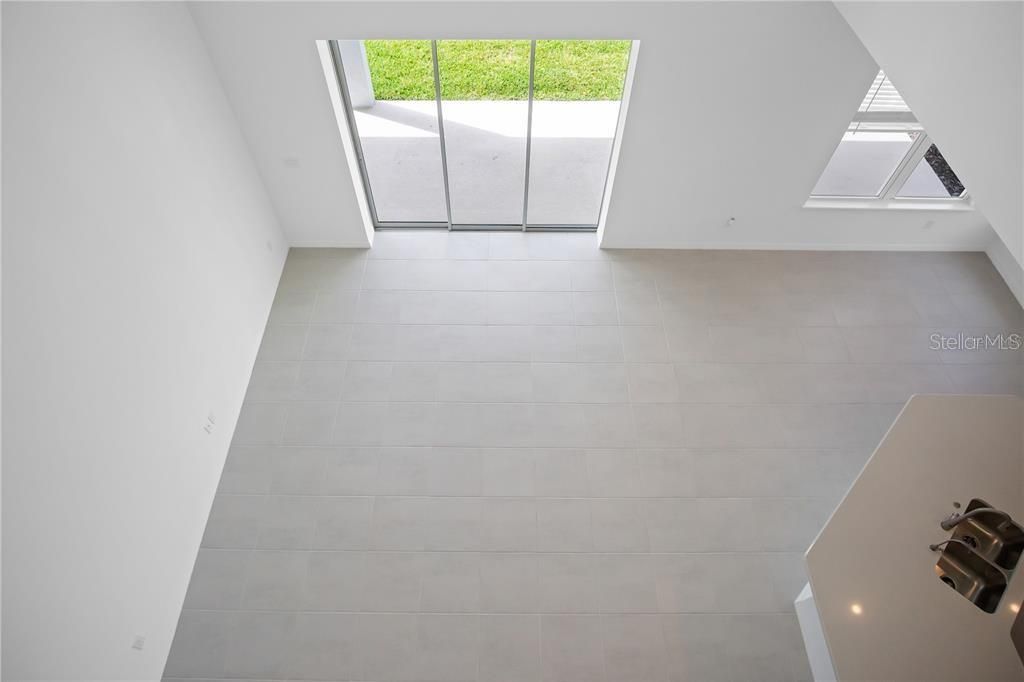
Image 15 of property listing at 5719 MAIDENSTONE WAY, Palmetto, FL 34221
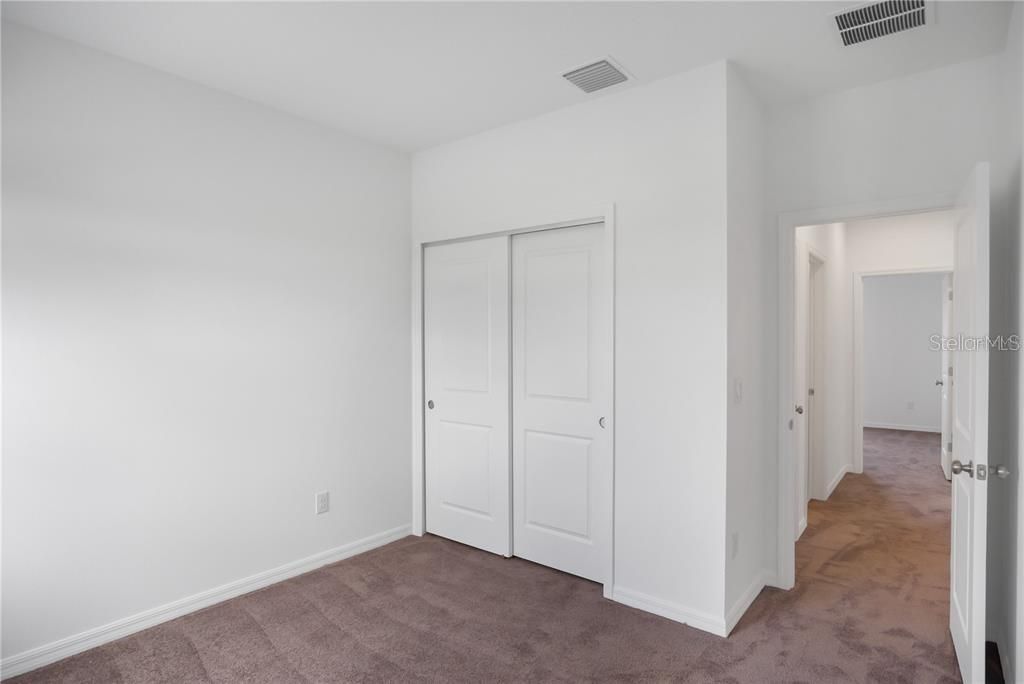
Image 16 of property listing at 5719 MAIDENSTONE WAY, Palmetto, FL 34221
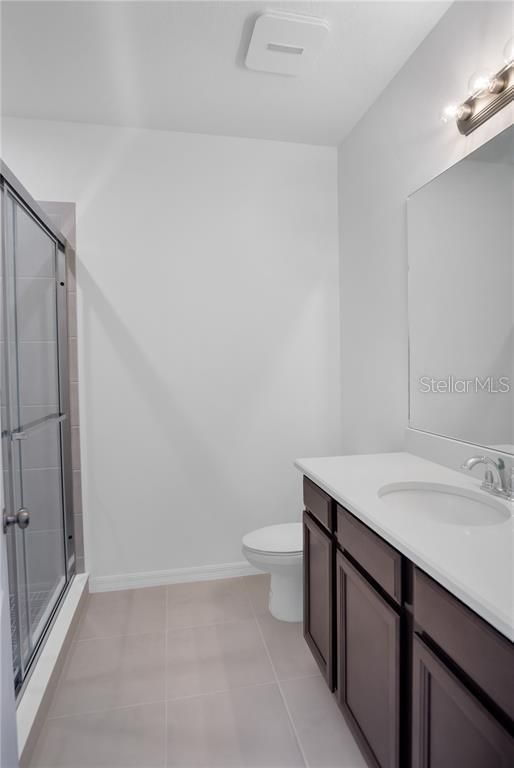
Image 17 of property listing at 5719 MAIDENSTONE WAY, Palmetto, FL 34221
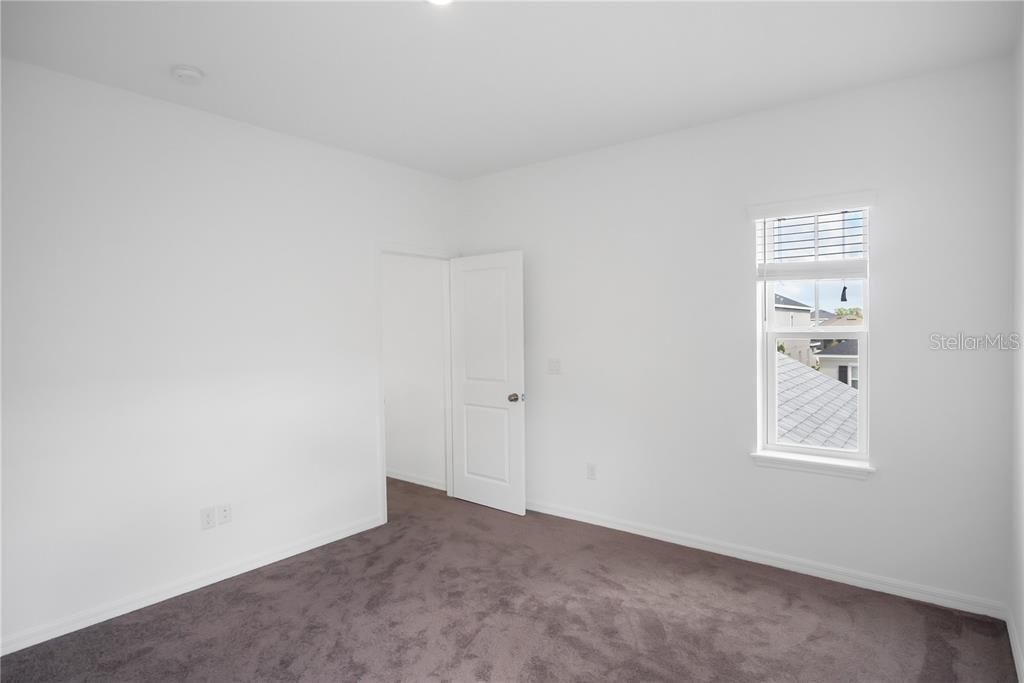
Image 18 of property listing at 5719 MAIDENSTONE WAY, Palmetto, FL 34221
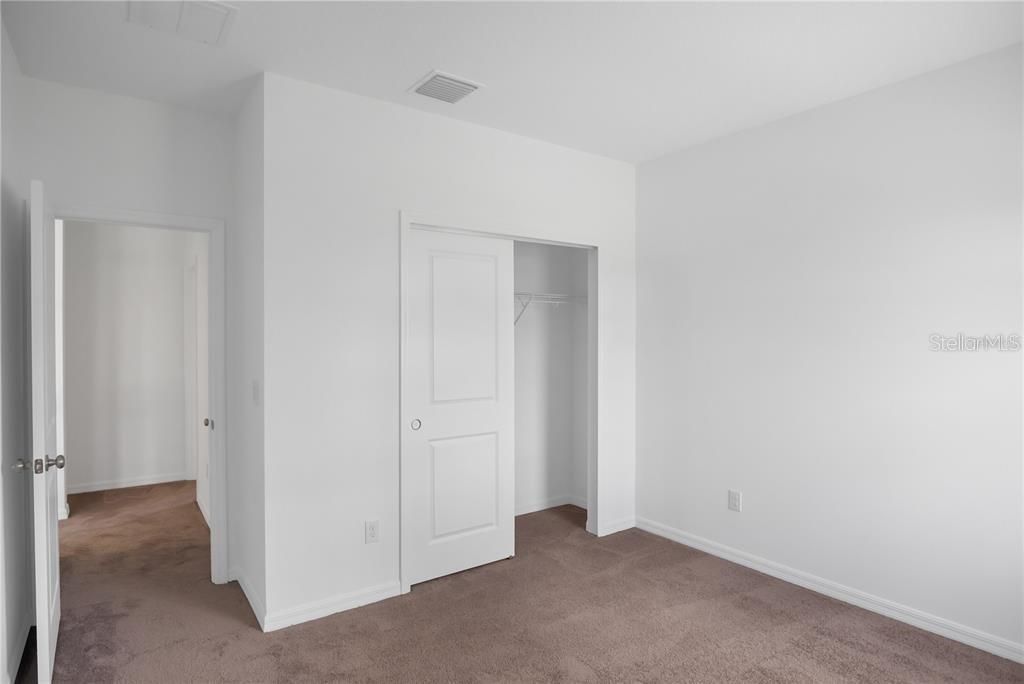
Image 19 of property listing at 5719 MAIDENSTONE WAY, Palmetto, FL 34221
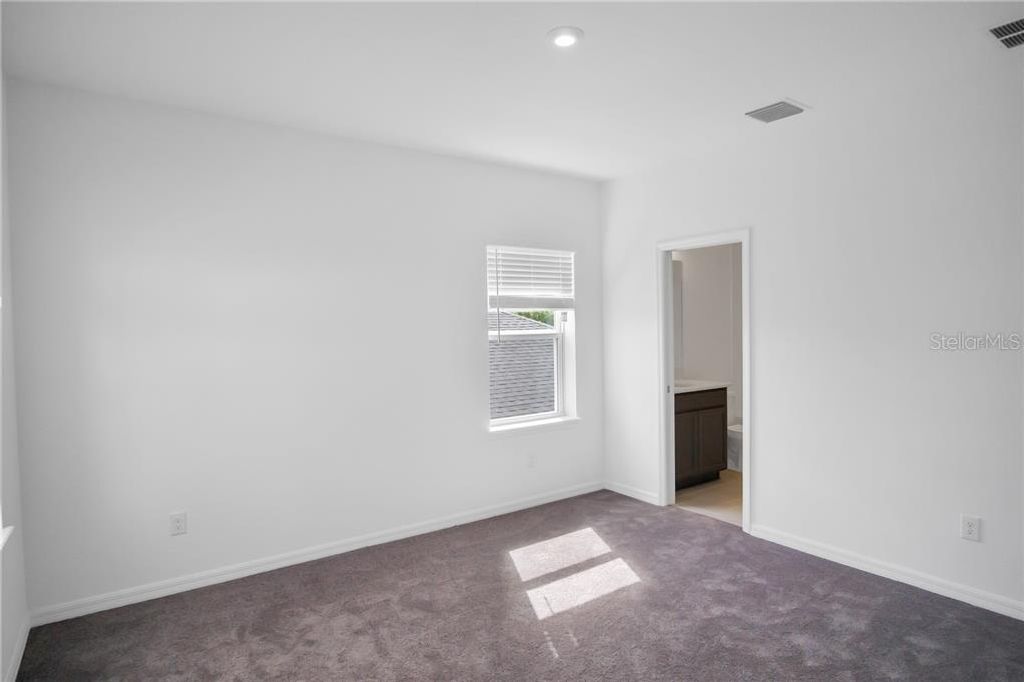
Image 20 of property listing at 5719 MAIDENSTONE WAY, Palmetto, FL 34221
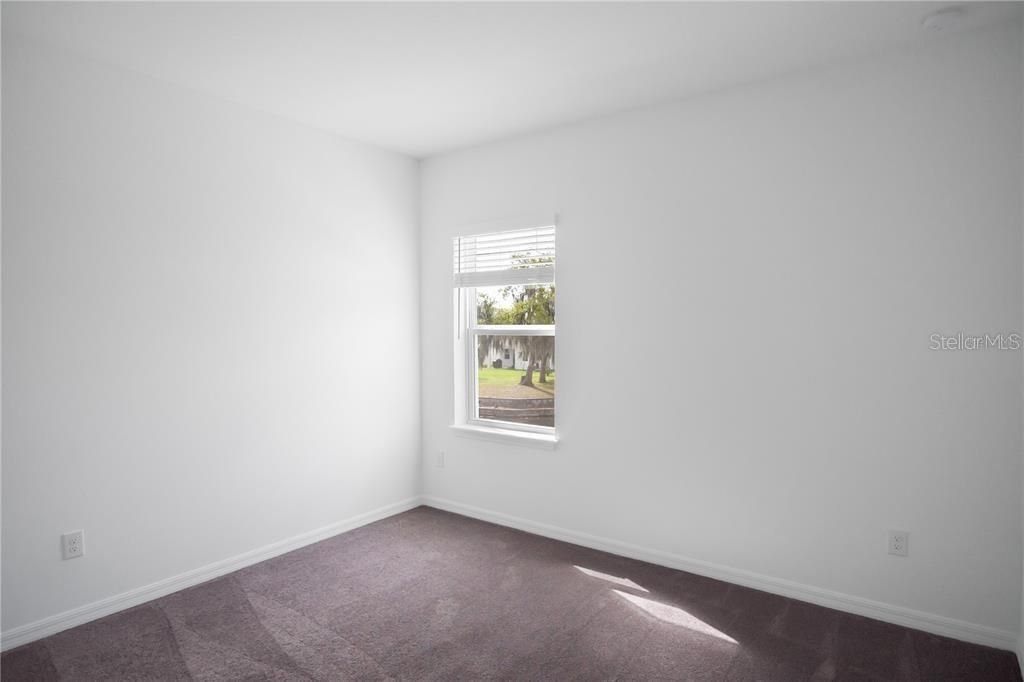
Image 21 of property listing at 5719 MAIDENSTONE WAY, Palmetto, FL 34221
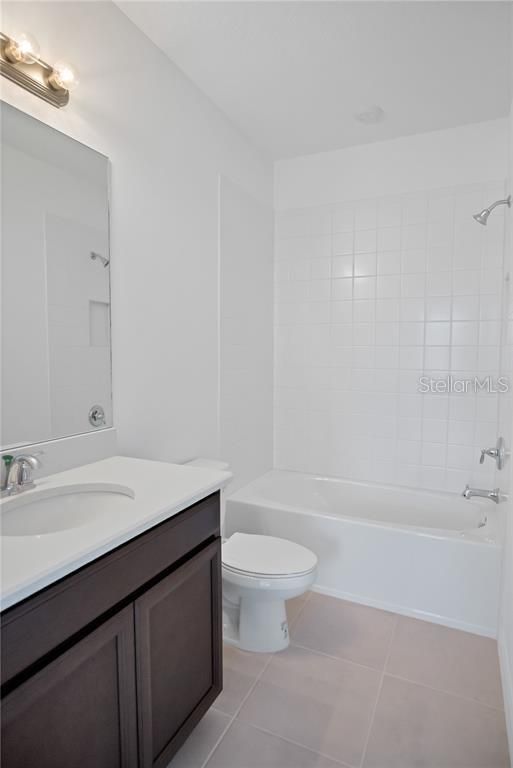
Image 22 of property listing at 5719 MAIDENSTONE WAY, Palmetto, FL 34221
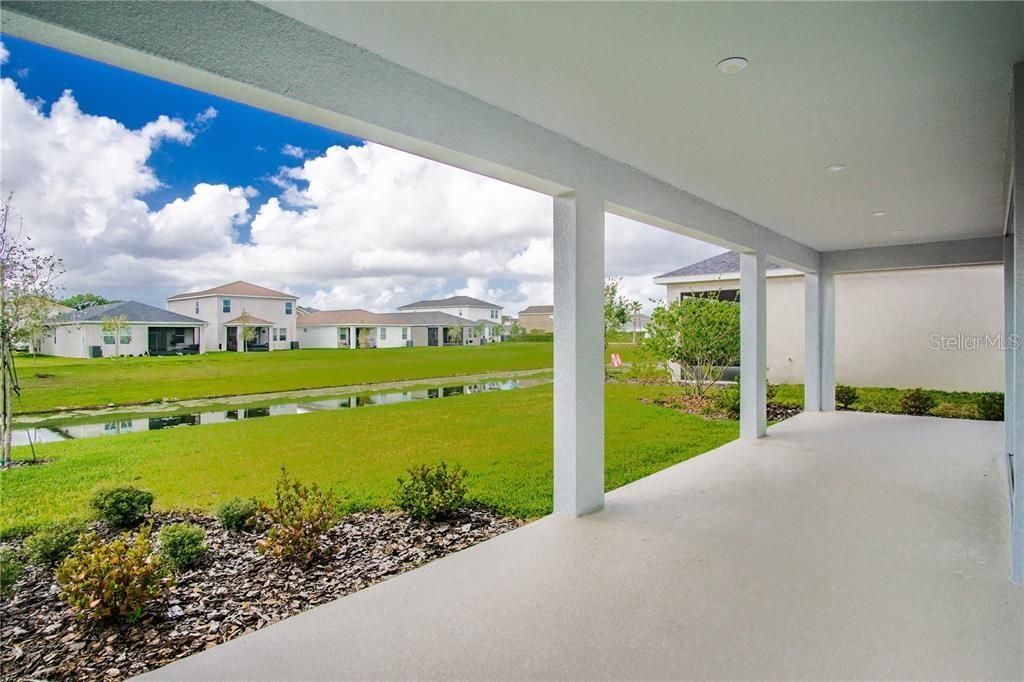
Image 23 of property listing at 5719 MAIDENSTONE WAY, Palmetto, FL 34221
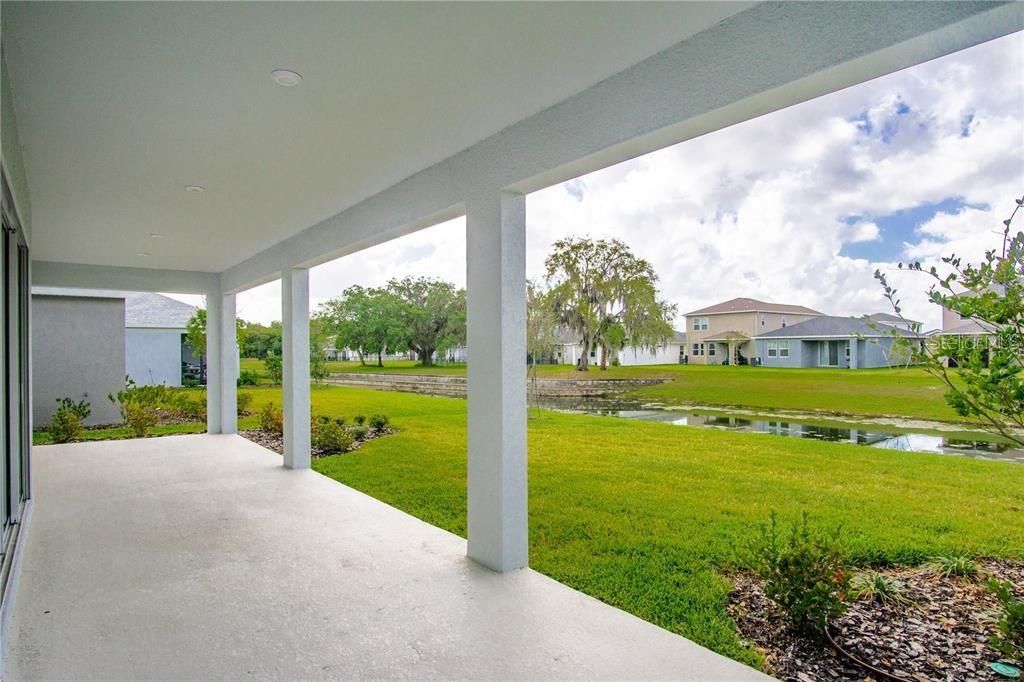
Image 24 of property listing at 5719 MAIDENSTONE WAY, Palmetto, FL 34221
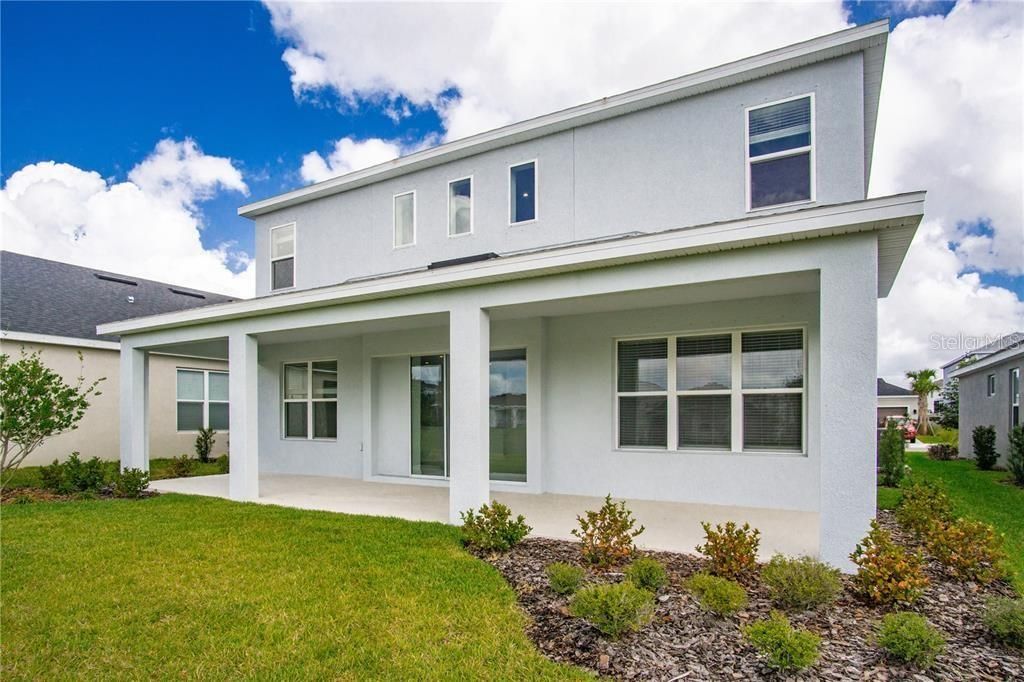
Image 25 of property listing at 5719 MAIDENSTONE WAY, Palmetto, FL 34221
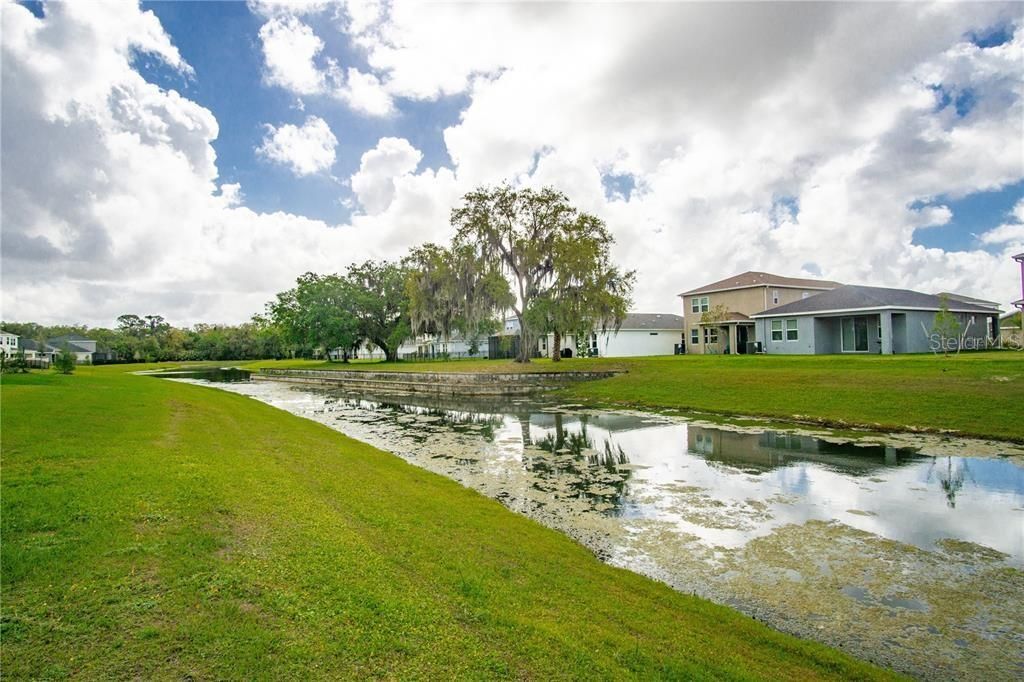
Image 26 of property listing at 5719 MAIDENSTONE WAY, Palmetto, FL 34221
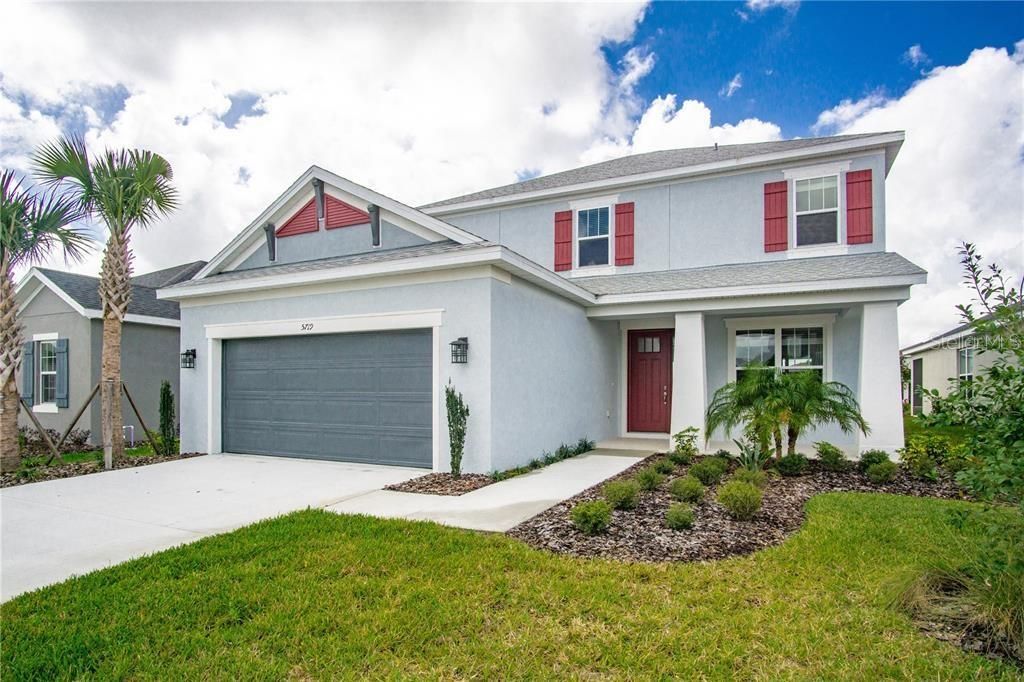
Image 27 of property listing at 5719 MAIDENSTONE WAY, Palmetto, FL 34221
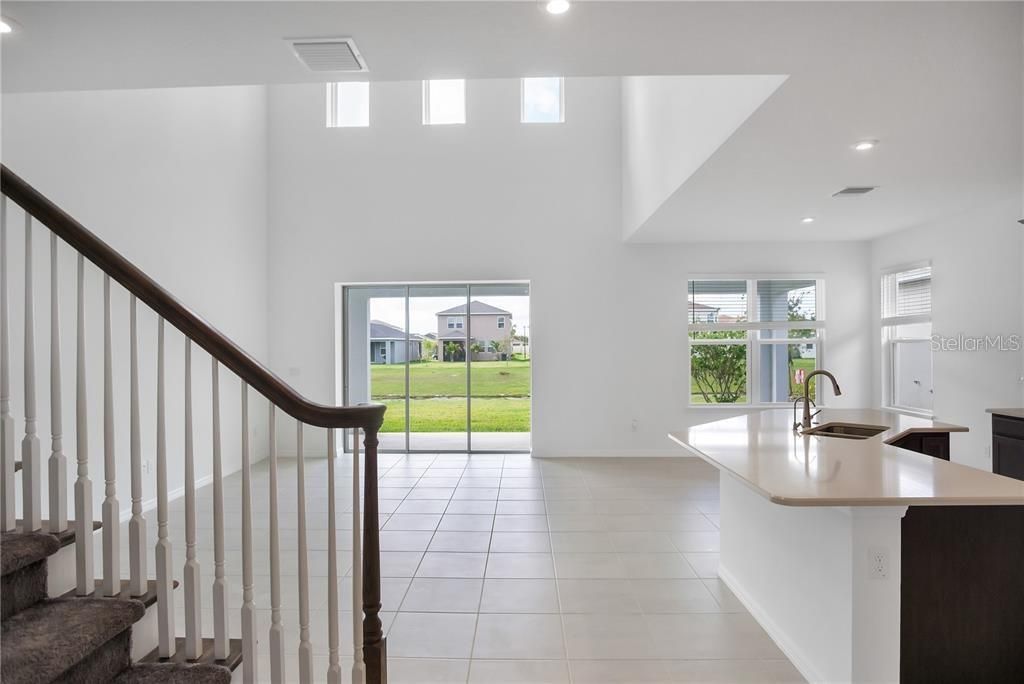
Image 28 of property listing at 5719 MAIDENSTONE WAY, Palmetto, FL 34221
Image 29 of property listing at 5719 MAIDENSTONE WAY, Palmetto, FL 34221
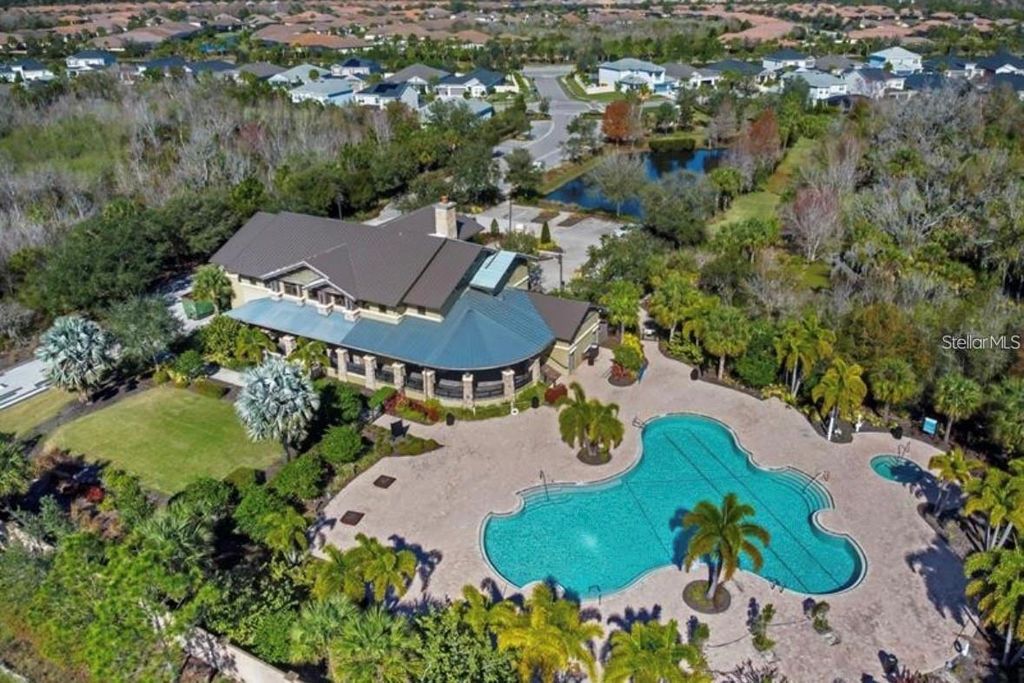
Image 30 of property listing at 5719 MAIDENSTONE WAY, Palmetto, FL 34221
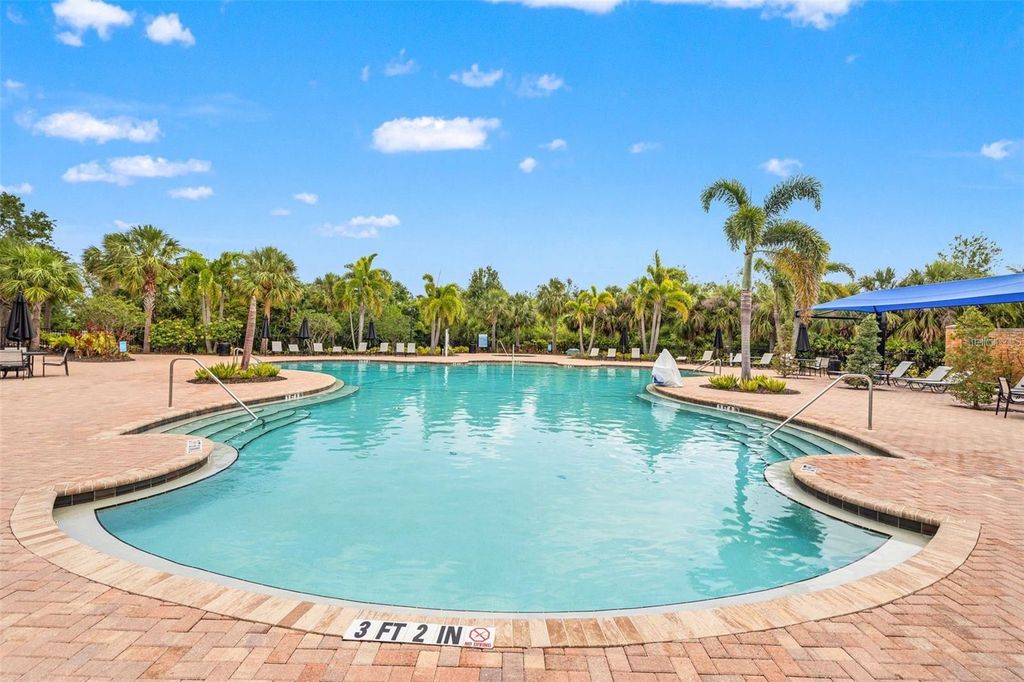
Image 31 of property listing at 5719 MAIDENSTONE WAY, Palmetto, FL 34221
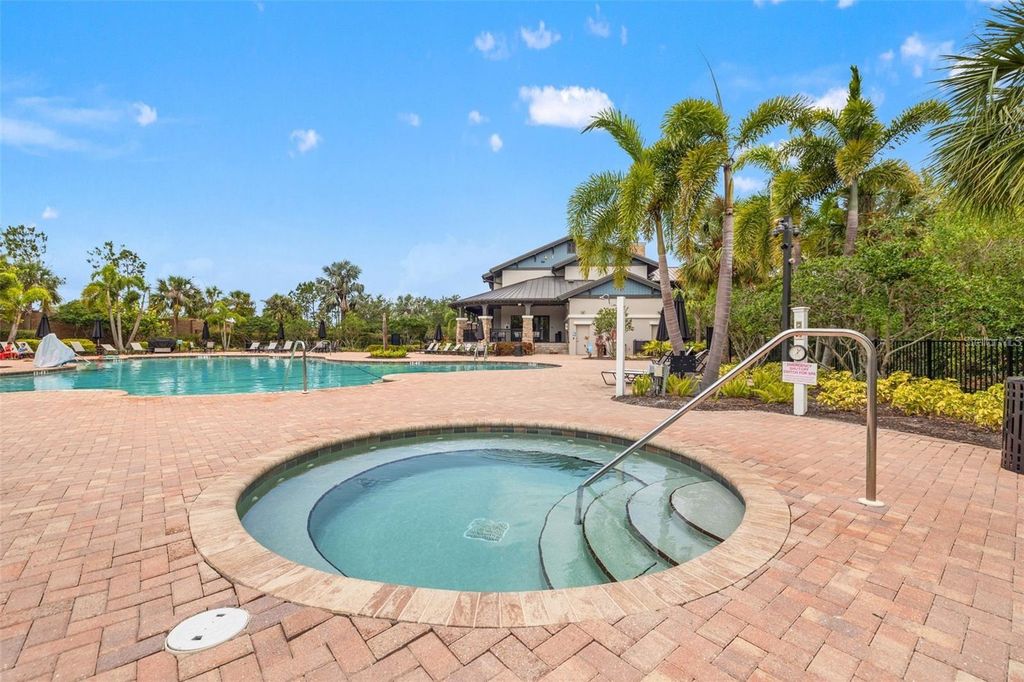
Image 32 of property listing at 5719 MAIDENSTONE WAY, Palmetto, FL 34221
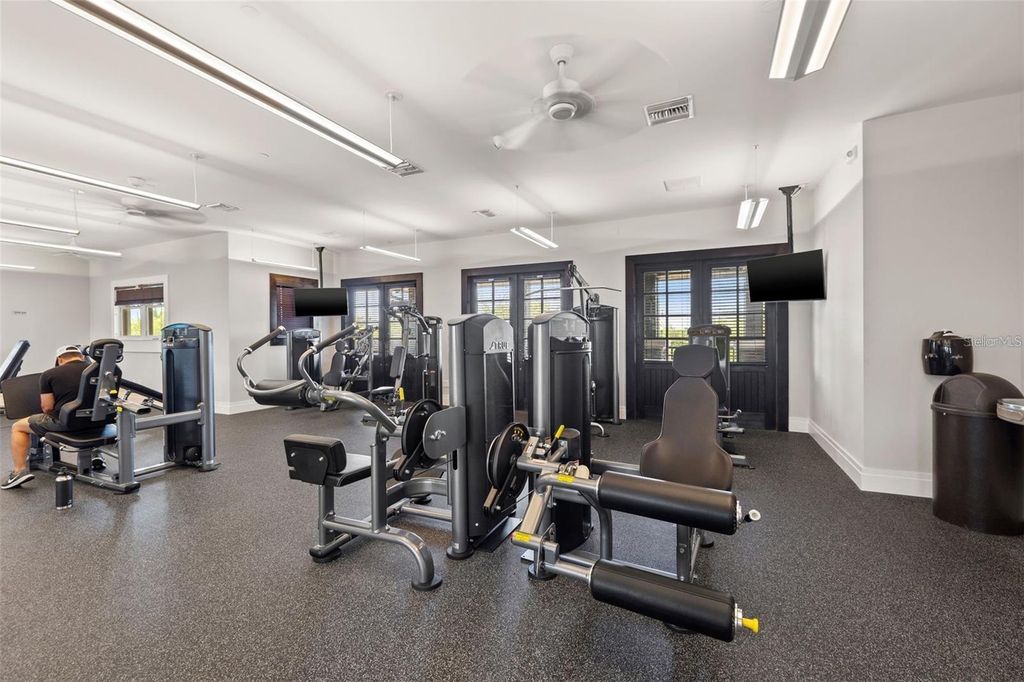
Image 33 of property listing at 5719 MAIDENSTONE WAY, Palmetto, FL 34221
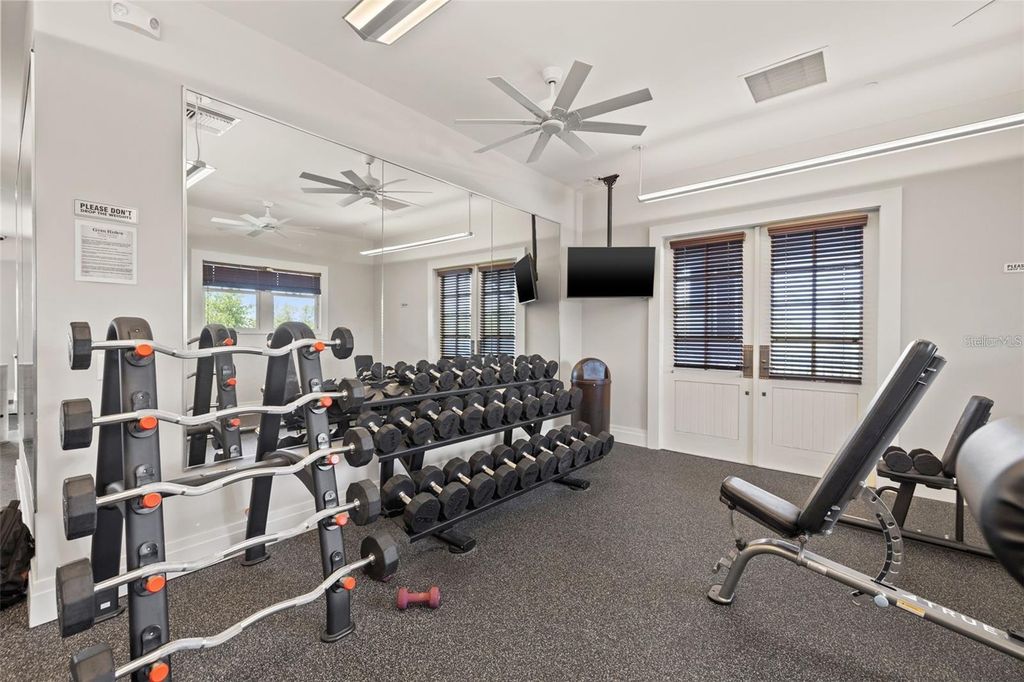
Image 34 of property listing at 5719 MAIDENSTONE WAY, Palmetto, FL 34221
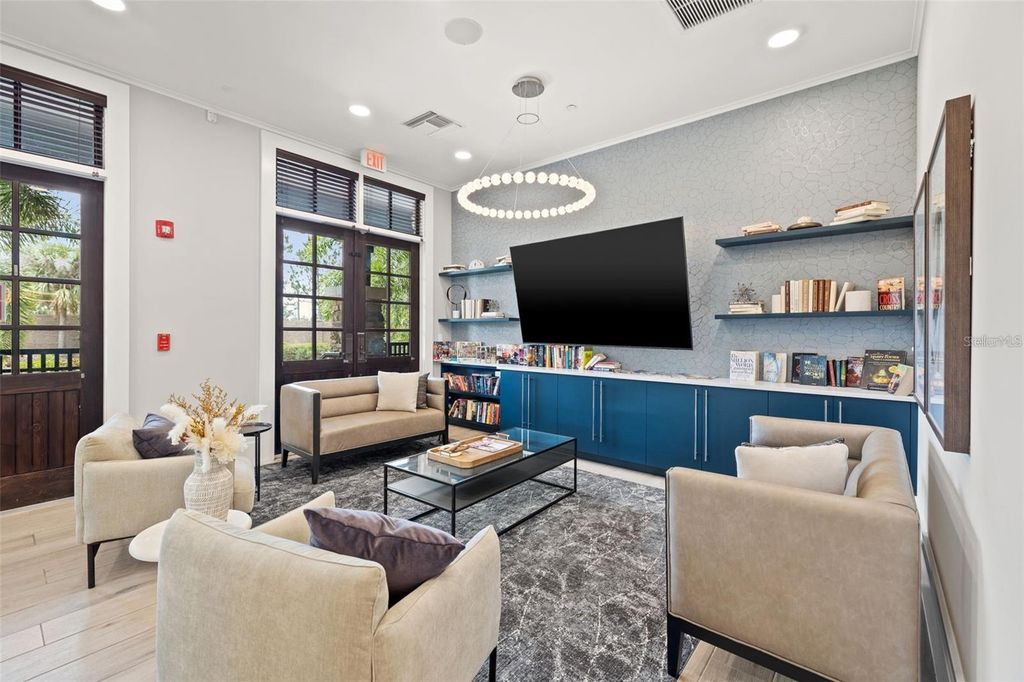
Image 35 of property listing at 5719 MAIDENSTONE WAY, Palmetto, FL 34221
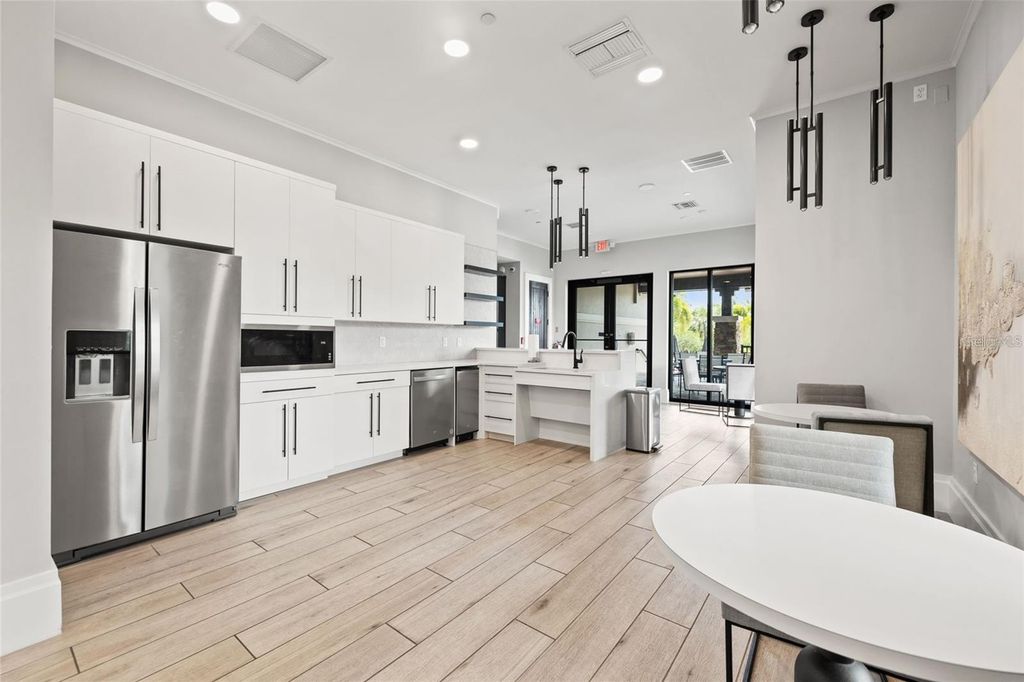
Image 36 of property listing at 5719 MAIDENSTONE WAY, Palmetto, FL 34221
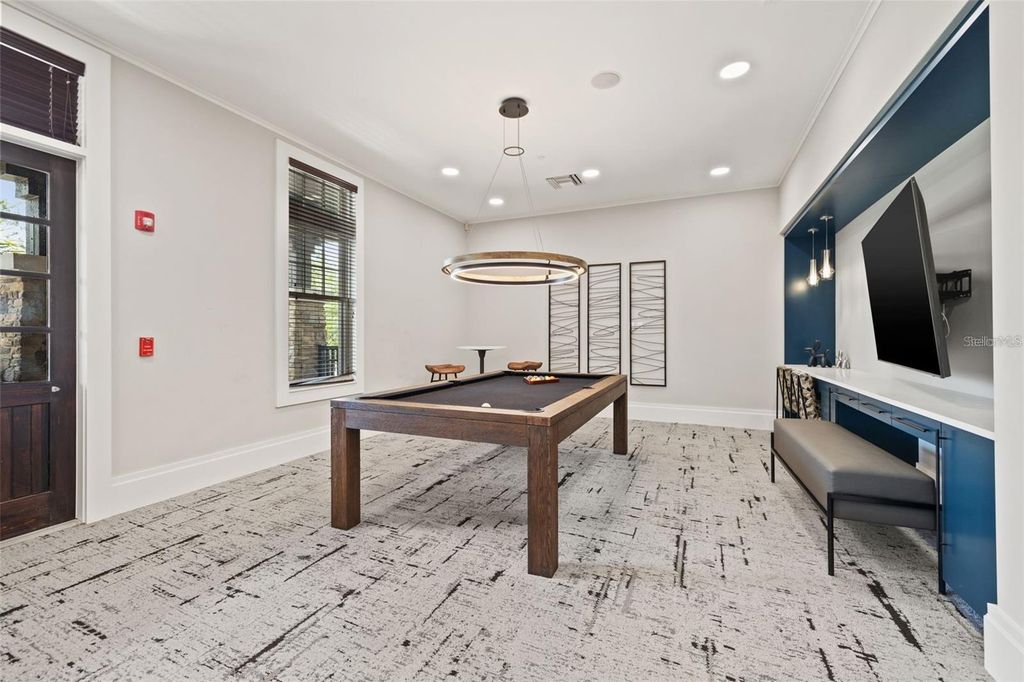
Image 37 of property listing at 5719 MAIDENSTONE WAY, Palmetto, FL 34221
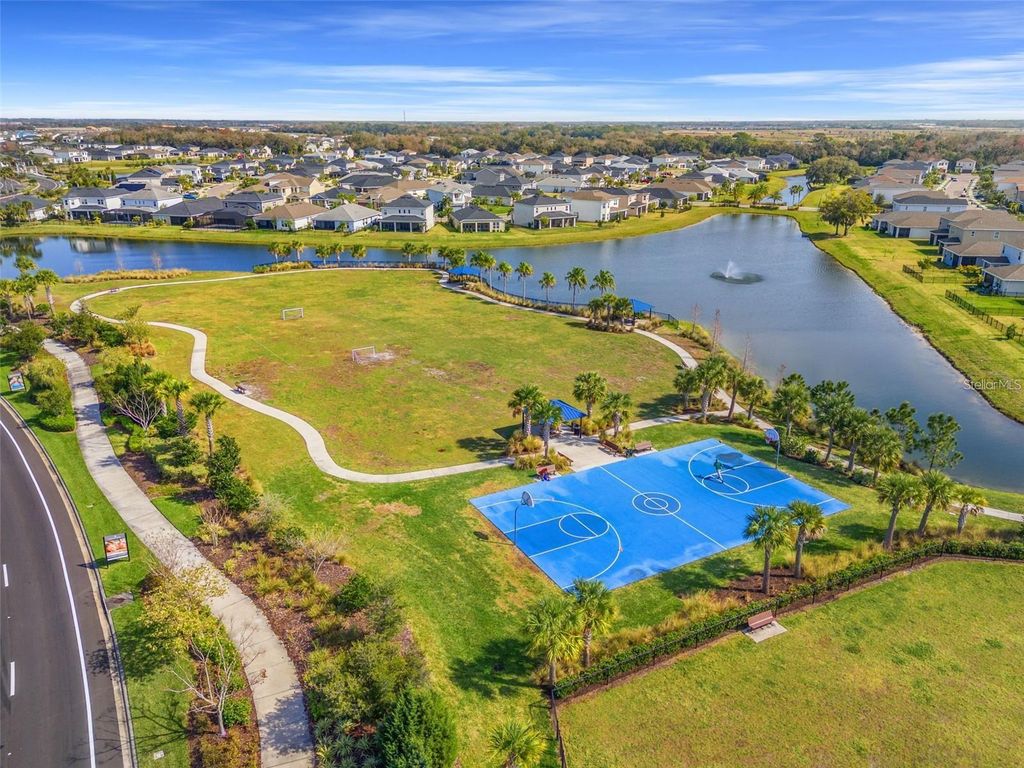
Image 38 of property listing at 5719 MAIDENSTONE WAY, Palmetto, FL 34221
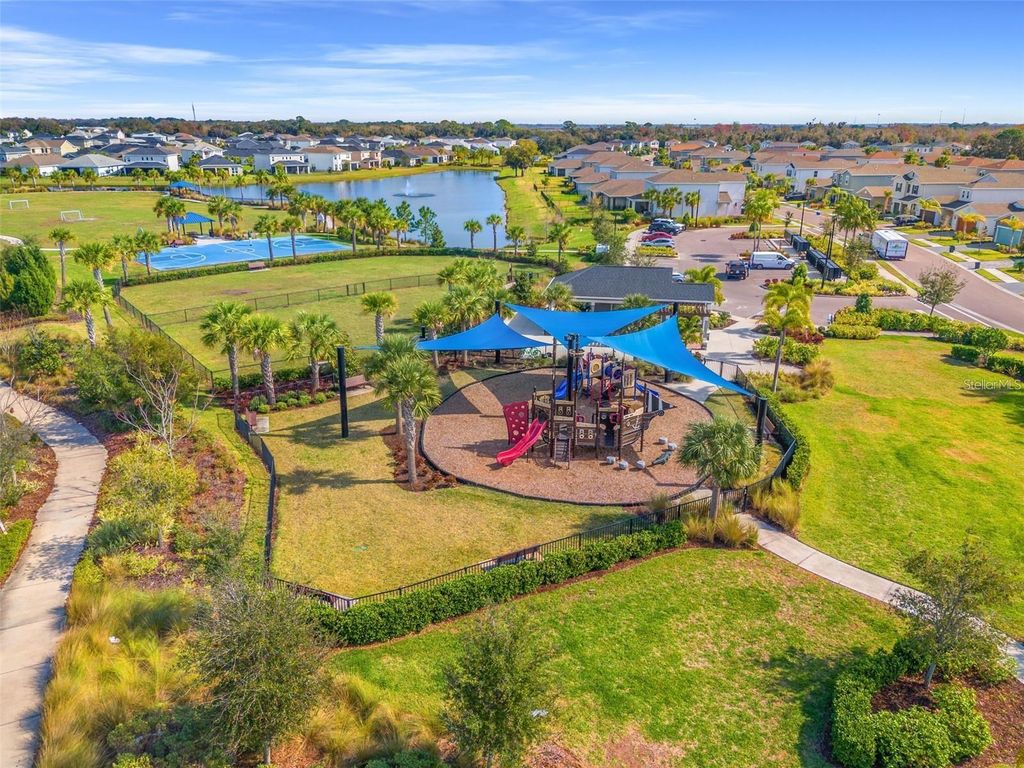
Image 39 of property listing at 5719 MAIDENSTONE WAY, Palmetto, FL 34221
Image 40 of property listing at 5719 MAIDENSTONE WAY, Palmetto, FL 34221
OVER 2,800 SQ. FT. • FIRST-FLOOR PRIMARY SUITE • TWO WALK-IN CLOSETS • POND VIEW • 4 BEDROOMS + LOFT + OFFICE • 3.5 BATHS • MOVE-IN READY. Why wait to build when this spacious, move-in-ready home already offers the upgrades, space, and flexibility today's buyers are searching for? Located in the highly desirable Eaves Bend at Artisan Lakes, this beautifully updated residence offers over 2,800 square feet of thoughtfully designed living space, featuring 4 bedrooms, 3.5 bathrooms, a large loft, dedicated office space, and a first-floor primary suite. Freshly painted throughout and featuring brand-new carpet and a brand-new refrigerator, this home is ready for its next owner. From the moment you step inside, you'll appreciate the bright, open-concept layout designed for both comfortable everyday living and effortless entertaining. The spacious living room, dining area, and kitchen flow seamlessly together, creating an inviting atmosphere filled with natural light and beautiful pond views. The heart of the home is the well-appointed kitchen, featuring granite countertops, abundant cabinetry, a spacious pantry, stainless steel appliances, a natural gas range, and ample counter space for meal preparation and entertaining. Whether hosting holiday gatherings or enjoying a quiet evening at home, this kitchen was designed to bring people together. One of the home's most sought-after features is the private first-floor primary suite. This spacious owner's retreat offers the convenience of first-floor living while providing a peaceful escape from the rest of the home. The luxurious en-suite bathroom features dual vanities, a relaxing garden tub, a beautifully tiled walk-in shower, and two oversized walk-in closets, creating a true spa-like experience. Upstairs, you'll find three additional bedrooms, a large loft, and a versatile office or flex space that could easily serve as a second home office, playroom, media room, fitness area, homeschool space, or even a potential fifth bedroom. The flexible floor plan provides endless possibilities to fit your lifestyle both now and in the future. Step outside and discover one of the home's most impressive features: an expansive covered lanai spanning approximately 400 square feet and overlooking a peaceful pond. This outdoor living space is perfect for morning coffee, weekend gatherings, outdoor dining, or simply relaxing while enjoying the tranquil water views and Florida sunshine. Additional features include a dedicated laundry room with washer and dryer included, abundant storage throughout, and the added peace of mind of being located in Flood Zone X. Residents of Eaves Bend enjoy access to exceptional resort-style amenities including a clubhouse, fitness center, resort-style swimming pool and spa, fire pit, grilling stations, playgrounds, basketball court, soccer field, dog parks, and scenic walking and jogging trails. With low HOA fees and outstanding amenities, Artisan Lakes continues to be one of the area's most sought-after communities. Ideally located near I-75, you'll enjoy convenient access to Tampa, St. Petersburg, Bradenton, Sarasota, Lakewood Ranch, and the world-famous beaches of Anna Maria Island. Shopping, dining, healthcare facilities, and the exciting growth and development along the Moccasin Wallow corridor are all just minutes away.

Listing Agent: Jennifer Flores, PLLC

License Number: 3452103

Offered by: LESLIE WELLS REALTY, INC.

Office Phone: 941-776-5571

MLS: #A4695370

Stellar MLS

Date Added: 05/29/2026 12:00:00 am

Last Update: 05/30/2026 05:01:32 am

Days on Market: 2

Stellar MLS

Interior

  • General: High Ceilings, Living Room/Dining Room Combo, Open Floorplan, Primary Bedroom Main Floor, Stone Counters, Thermostat, Walk-In Closet(s)
  • Appliances: Dishwasher, Dryer, Microwave, Range, Range Hood, Refrigerator, Washer
  • Laundry: Gas Dryer Hookup, Laundry Room
  • Flooring: Carpet, Ceramic Tile
  • A/C: Central Air
  • Heating: Central, Natural Gas

Exterior

  • General: Hurricane Shutters, Rain Gutters, Sidewalk, Sliding Doors

Construction

  • Roofing: Shingle
  • General: Block, Stucco, Two, Slab

Location

  • Road/Access: Paved
  • HOA Amenities: Basketball Court, Fitness Center, Playground, Pool, Spa/Hot Tub, Common Area Taxes, Management, Recreational Facilities, 495.0, Quarterly
  • Originating MLS: Stellar MLS
  • County: Manatee

Lot

  • Zoning: PD-MU, LOT 315, ARTISAN LAKES EAVES BEND PH I SUBPH A-K PI#6109.3925/9, 610939259

Utilities

  • Utilities: BB/HS Internet Available, Cable Available, Natural Gas Connected, Public, Sewer Connected, Water Connected
  • Water: Private
  • Sewer: Public Sewer

Financial

  • Source: Stellar MLS
  • Ownership: Fee Simple

Property

  • Year Built: 2021
  • Type: Single Family Home
  • Neighborhood: Artisan Lakes Esplanade
  • Parcel #: 610939259

Schools

  • Elementary: James Tillman Elementary
  • Middle: Buffalo Creek Middle
  • High: Palmetto High

powered by

11/10/2025Sold
10/30/2025Pending
10/23/2025$3,000@ 1 per ft²↓9.0909090909091%
10/07/2025Active
10/07/2025$3,300@ 1 per ft²Listed

Listing Broker

Axel Colon
1 @
License #: 3336674
Email: axel@gfirstrealty.com
Phone: 407-593-0100
Through market shifts and trends, one truth remains: my clients always receive expert guidance, dedicated care, and unwavering support to achieve their real estate goals. Experience matters, integrity can't be bought.

Property For Sale

All Listings in Palmetto
Single Family Homes in Palmetto
Condos in Palmetto
Townhouses in Palmetto
Multi-Family in Palmetto
Land in Palmetto

Homes in Palmetto by Price Range

Homes Under $100k in Palmetto
Homes Under $200k in Palmetto
Homes Under $300k in Palmetto
Homes Under $400k in Palmetto
Homes Under $500k in Palmetto
Homes Over $500k in Palmetto

Homes in Palmetto by Bedrooms

1 Bedroom Homes in Palmetto
2 Bedroom Homes in Palmetto
3 Bedroom Homes in Palmetto
4 Bedroom Homes in Palmetto
5 Bedroom Homes in Palmetto
5+ Bedroom Homes in Palmetto

Last Updated: 05/30/2026 05:01:32 am

Offered by: Jennifer Flores, PLLC, 3452103, 941-228-2555 @ LESLIE WELLS REALTY, INC.

MLS: #A4695370

Source: Stellar MLS

<IMG SRC='https://d37ukvrrv3in12.cloudfront.net/mls/logos/mlsgrid_large.png' ALT='IDX'> Listings courtesy of Stellar MLS as distributed by MLS GRID. IDX information is provided exclusively for consumers&apos; personal, non-commercial use and may not be used for any purpose other than to identify prospective properties consumers may be interested in purchasing. The use of the MLS GRID Data may be subject to an end user license agreement prescribed by the applicable MLS if any and as amended from time to time<BR><BR>Based on information submitted to the MLS GRID as of date and time noted. All data is obtained from various sources and may not have been verified by broker or MLS GRID. Supplied Open House Information is subject to change without notice. All information should be independently reviewed and verified for accuracy. Properties may or may not be listed by the office/agent presenting the information. Some IDX listings have been excluded from this website.<BR><BR>The Digital Millennium Copyright Act of 1998, 17 U.S.C. § 512 (the “DMCA”) provides recourse for copyright owners who believe that material appearing on the Internet infringes their rights under U.S. copyright law. If you believe in good faith that any content or material made available in connection with our website or services infringes your copyright, you (or your agent) may send us a notice requesting that the content or material be removed, or access to it blocked. Notices must be sent in writing by email to DMCAnotice@MLSGrid.com.<BR><BR>The DMCA requires that your notice of alleged copyright infringement include the following information: (1) description of the copyrighted work that is the subject of claimed infringement; (2) description of the alleged infringing content and information sufficient to permit us to locate the content; (3) contact information for you, including your address, telephone number and email address; (4) a statement by you that you have a good faith belief that the content in the manner complained of is not authorized by the copyright owner, or its agent, or by the operation of any law; (5) a statement by you, signed under penalty of perjury, that the information in the notification is accurate and that you have the authority to enforce the copyrights that are claimed to be infringed; and (6) a physical or electronic signature of the copyright owner or a person authorized to act on the copyright owner’s behalf. Failure to include all of the above information may result in the delay of the processing of your complaint.<BR><BR><IMG SRC='https://d37ukvrrv3in12.cloudfront.net/mls/logos/IDX_190_large.png' ALT='IDX'> Copyright 2026 My Florida Regional Multiple Listing Service DBA Stellar MLS. The real estate listing data marked with this icon comes from the IDX program of the Stellar MLS system. Listings displayed on this website may be subject to prior sale or removal from sale; availability of any listing should always be independently verified. Properties displayed may be listed or sold by various participants in the MLS. Data displayed may be a portion of, and not a complete set of all listings published in the MLS.

View Listing
Home > Listings > FL > Palmetto > Artisan Lakes Esplanade > 5719 Maidenstone Way, Palmetto, FL 34221

5719 MAIDENSTONE WAY, Palmetto, FL 34221 is a 4 Bed, 4 Bath, 2,624 Sq Ft, 0.14 Acres, Single Family Home built in 2021.

This property is currently available and was listed by Stellar MLS on 05/29/2026 12:00:00 am. The MLS # for the property is MLS #A4695370.

Powered by CT IDX Pro+ & RealtyWatch Solutions.
G First Realty
G First Realty

Our real estate agents are committed to providing you with exceptional service. They are dedicated professionals and knowledgeable about the Florida real estate market. With extensive experience and a strong network, our agents work hard to find the perfect gem to call home. Read More

  • 4121 Neptune Rd
    St. Cloud, FL 34769
  • 407-593-0100
  • axel@gfirstrealty.com
Resources
  • Search
  • Listings
  • Communities
  • Agents
  • About
We offer you advice
  • Communities
  • Experience
  • Testimonials
  • MRP Certification
  • Agents
  • Contact

© 2025 G First Realty, All Rights Reserved. Back to top

  • List your Home
  • First Time Buyer Program

Log in

Don't have an account? Sign Up

Lost your password?

Create an account

Already have an account? Log In

I accept the Terms & Conditions

Lost Password?

Enter your email address and we'll send you a link you can use to pick a new password.