
G First Realty G First Realty
  • Home
  • About
    • Experience
    • Testimonials
  • Search
  • Listings
  • Communities
    • Dr Phillips
    • Hunters Creek
    • Kindred
    • Lake Nona
    • Tohquoa
    • Windermere
  • Agents
  • Contact
  • Home Search Workshop
  • Home
  • About
    • Experience
    • Testimonials
  • Search
  • Listings
  • Communities
    • Dr Phillips
    • Hunters Creek
    • Kindred
    • Lake Nona
    • Tohquoa
    • Windermere
  • Agents
  • Contact
  • Home Search Workshop
Listings
Home > Listings > FL > The Villages > 562 Bradford Loop, The Villages, FL 32163
Active

562 BRADFORD LOOP, The Villages, FL 32163
$885,000
$405 per ft²
3 Bed
2 Bath
2,183 Sq Ft
0.21 Acres
Listing Office: REALTY EXECUTIVES IN THE VILLAGES
Image 1 of property listing at 562 BRADFORD LOOP, The Villages, FL 32163
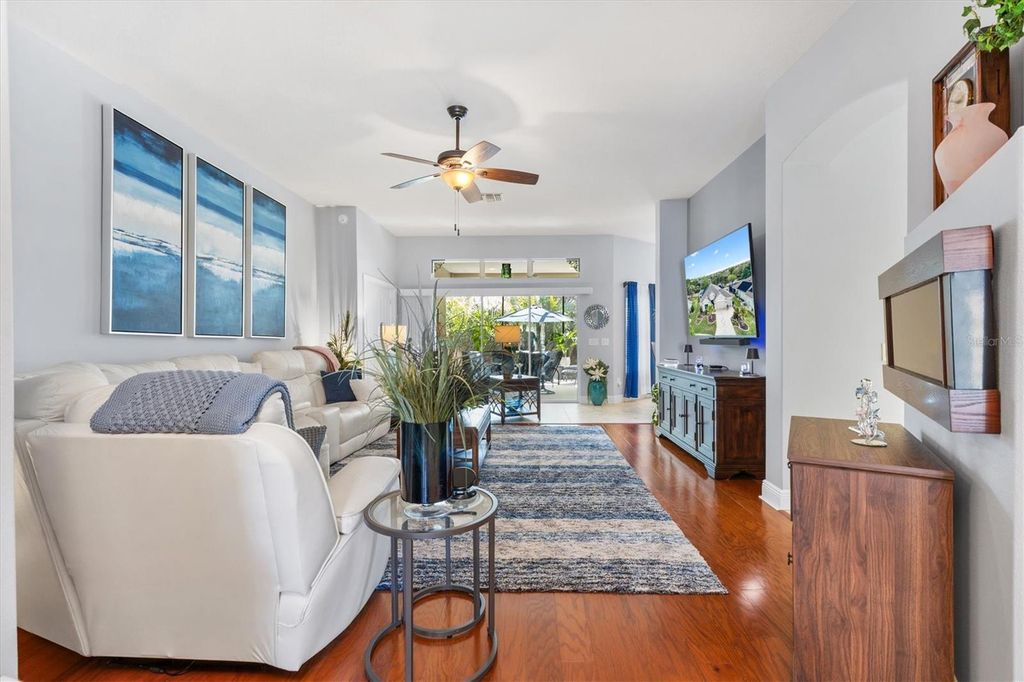
Image 2 of property listing at 562 BRADFORD LOOP, The Villages, FL 32163
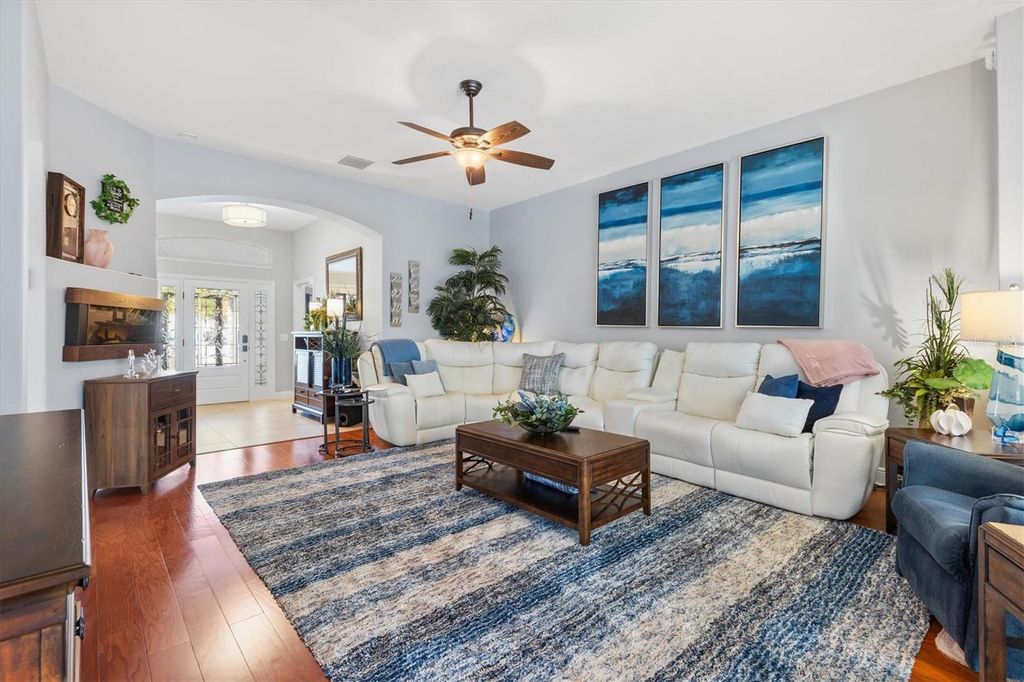
Image 3 of property listing at 562 BRADFORD LOOP, The Villages, FL 32163
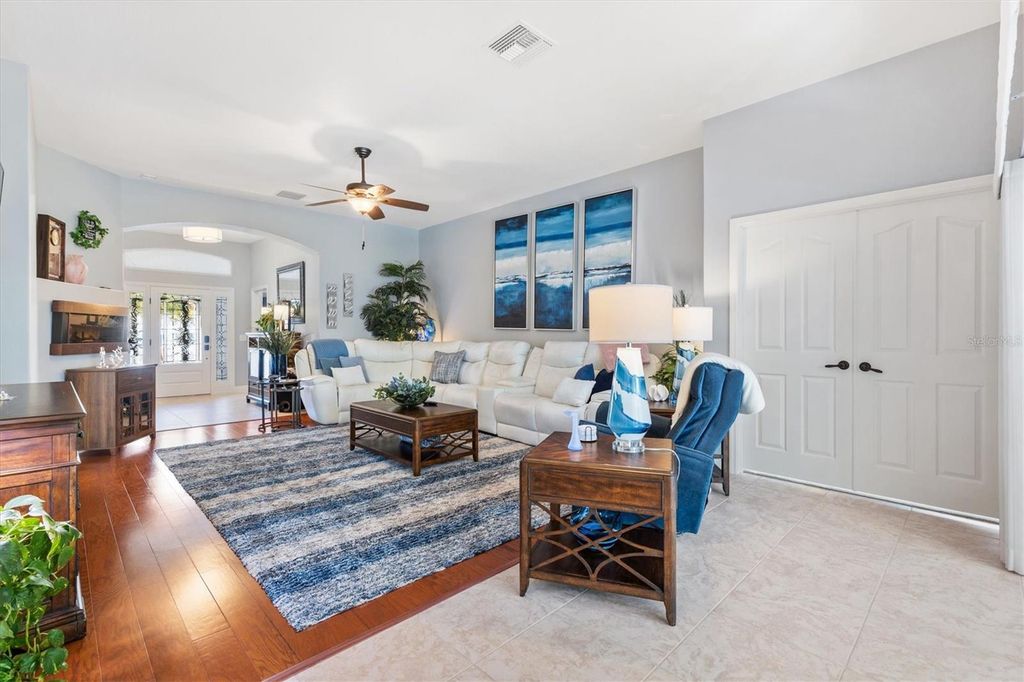
Image 4 of property listing at 562 BRADFORD LOOP, The Villages, FL 32163
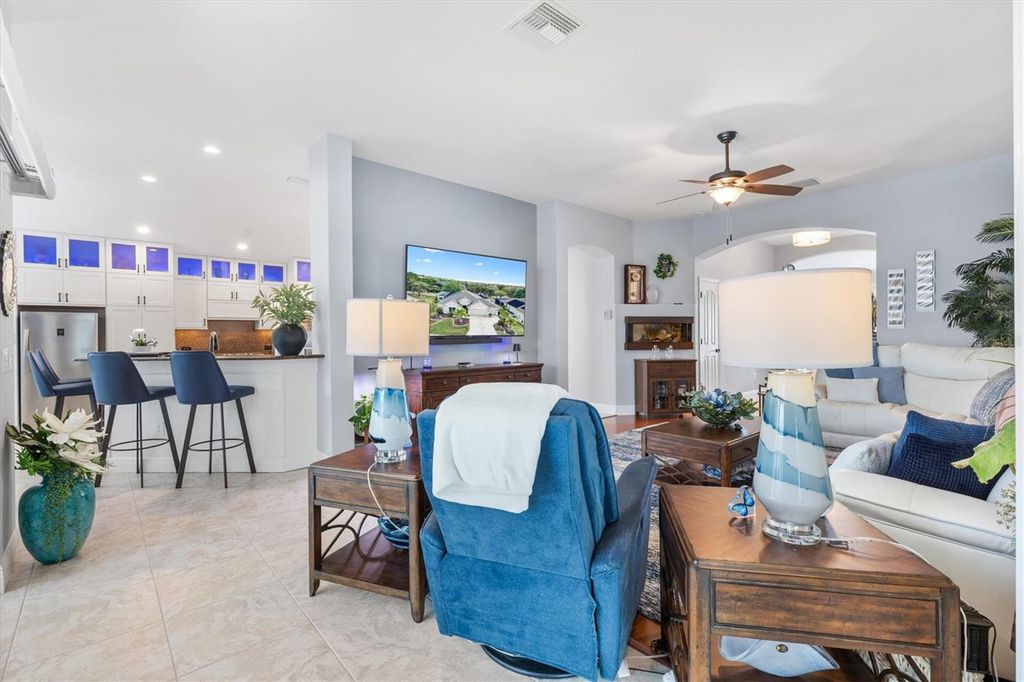
Image 5 of property listing at 562 BRADFORD LOOP, The Villages, FL 32163
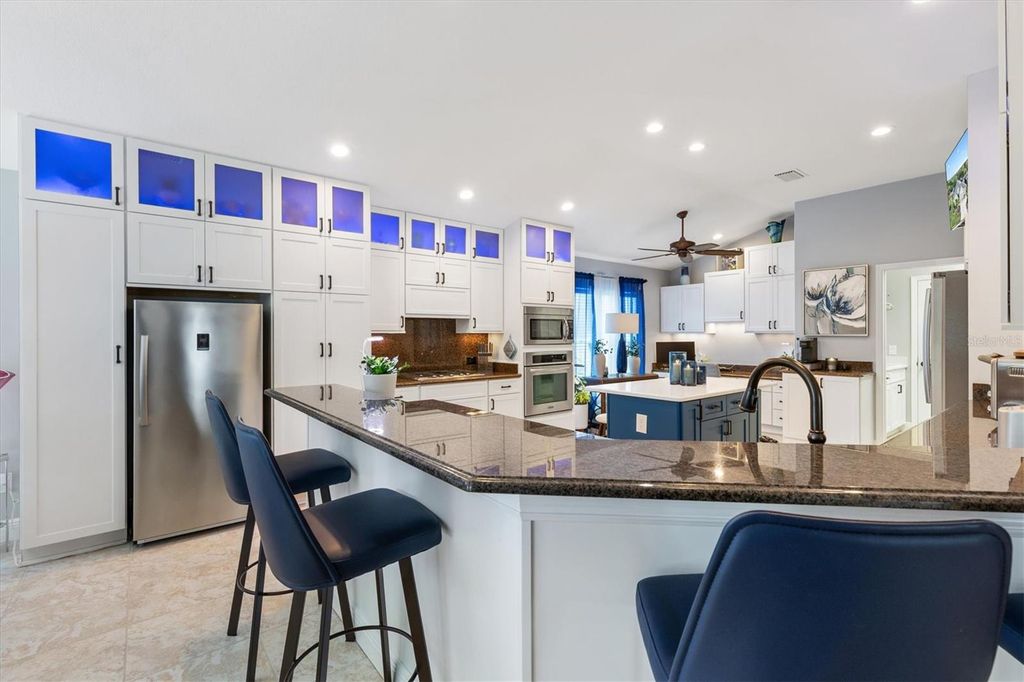
Image 6 of property listing at 562 BRADFORD LOOP, The Villages, FL 32163
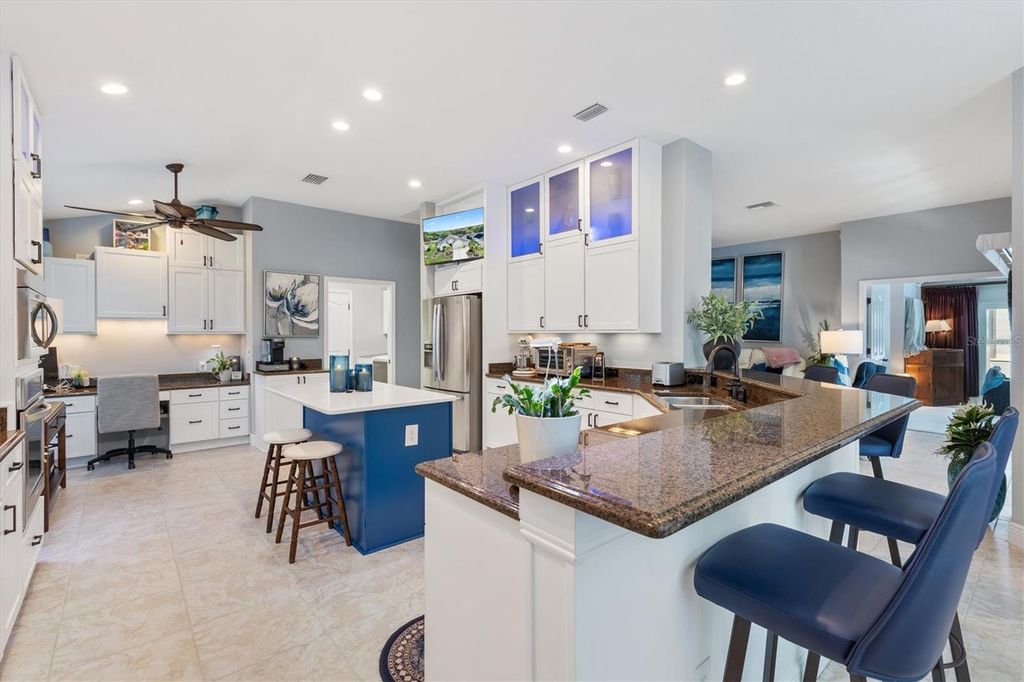
Image 7 of property listing at 562 BRADFORD LOOP, The Villages, FL 32163
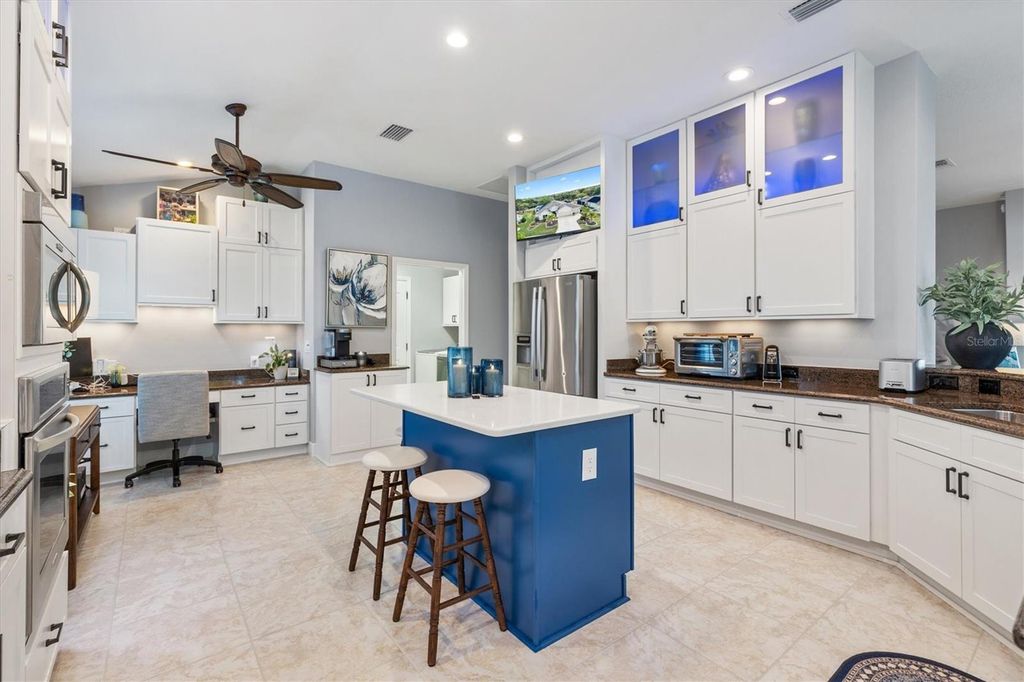
Image 8 of property listing at 562 BRADFORD LOOP, The Villages, FL 32163
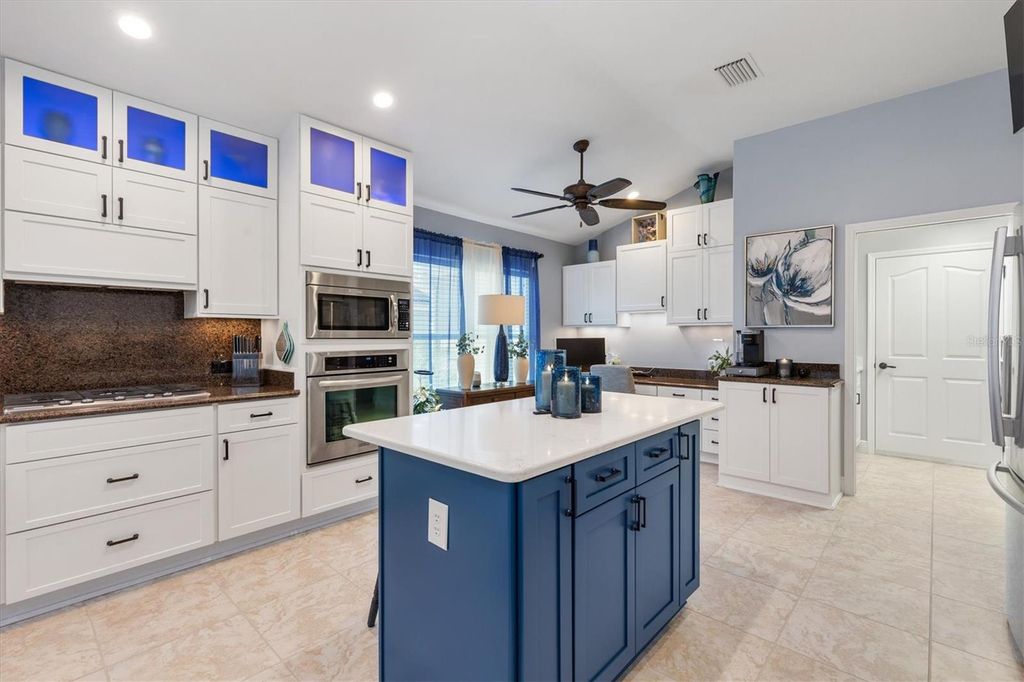
Image 9 of property listing at 562 BRADFORD LOOP, The Villages, FL 32163
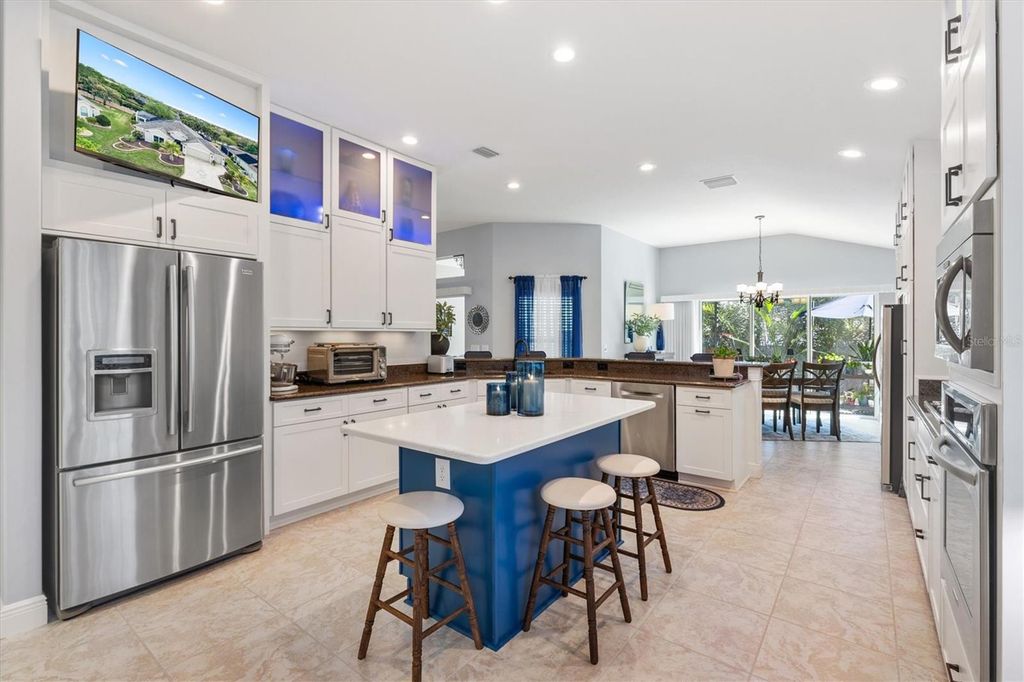
Image 10 of property listing at 562 BRADFORD LOOP, The Villages, FL 32163
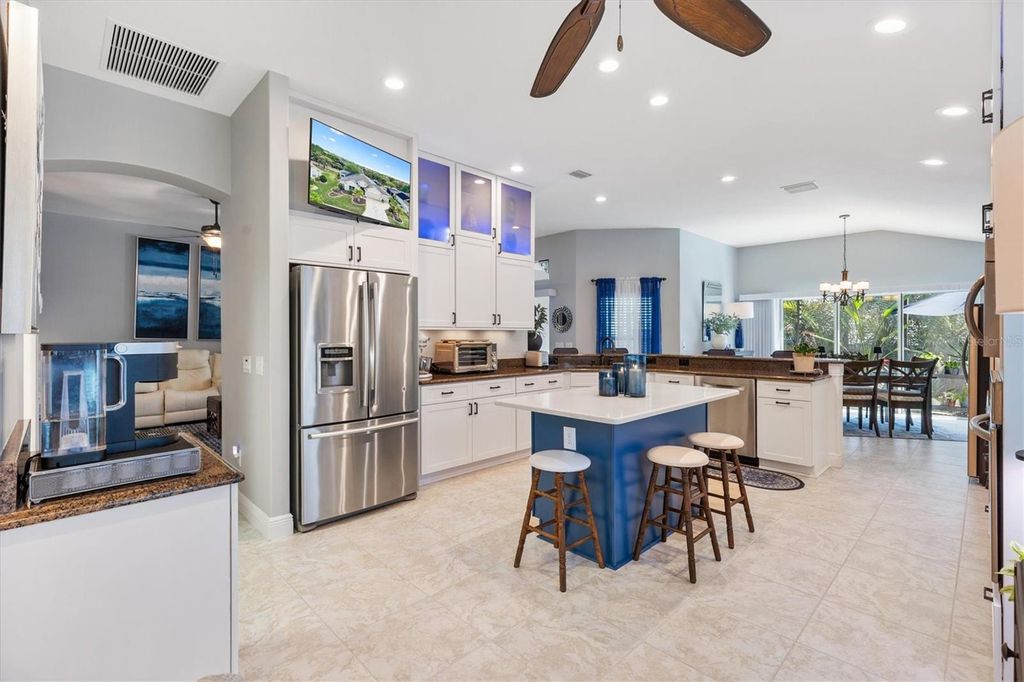
Image 11 of property listing at 562 BRADFORD LOOP, The Villages, FL 32163
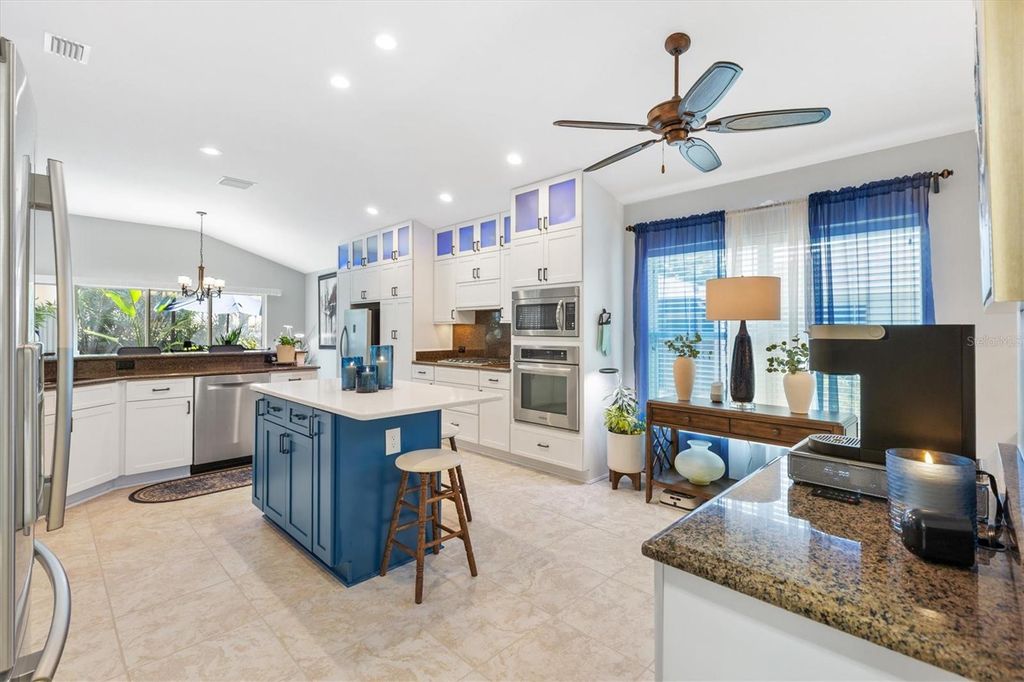
Image 12 of property listing at 562 BRADFORD LOOP, The Villages, FL 32163
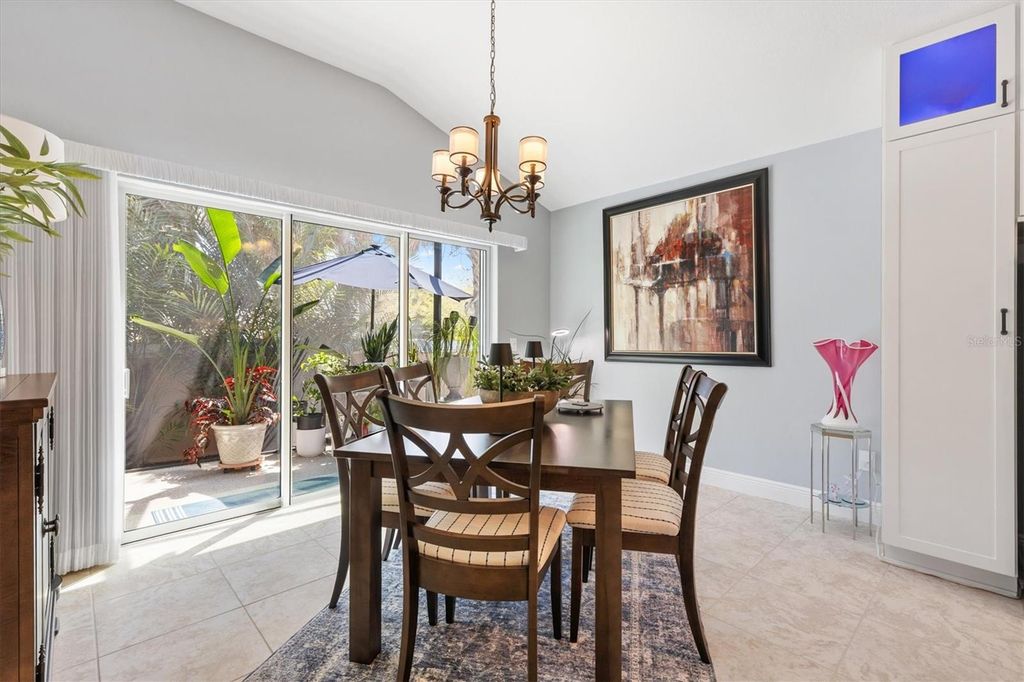
Image 13 of property listing at 562 BRADFORD LOOP, The Villages, FL 32163
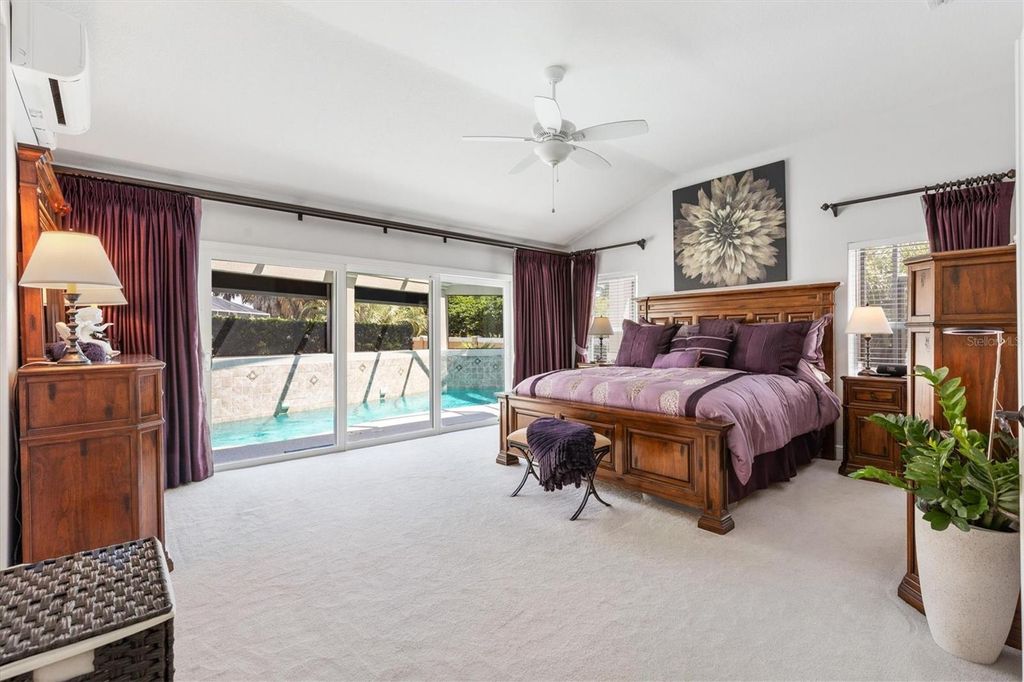
Image 14 of property listing at 562 BRADFORD LOOP, The Villages, FL 32163
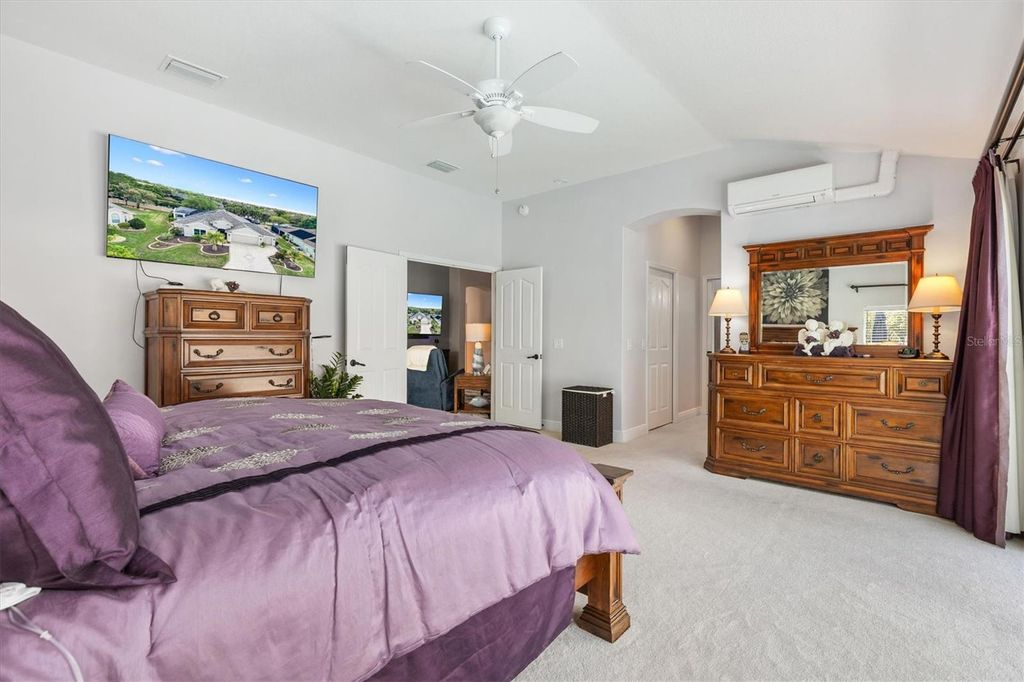
Image 15 of property listing at 562 BRADFORD LOOP, The Villages, FL 32163
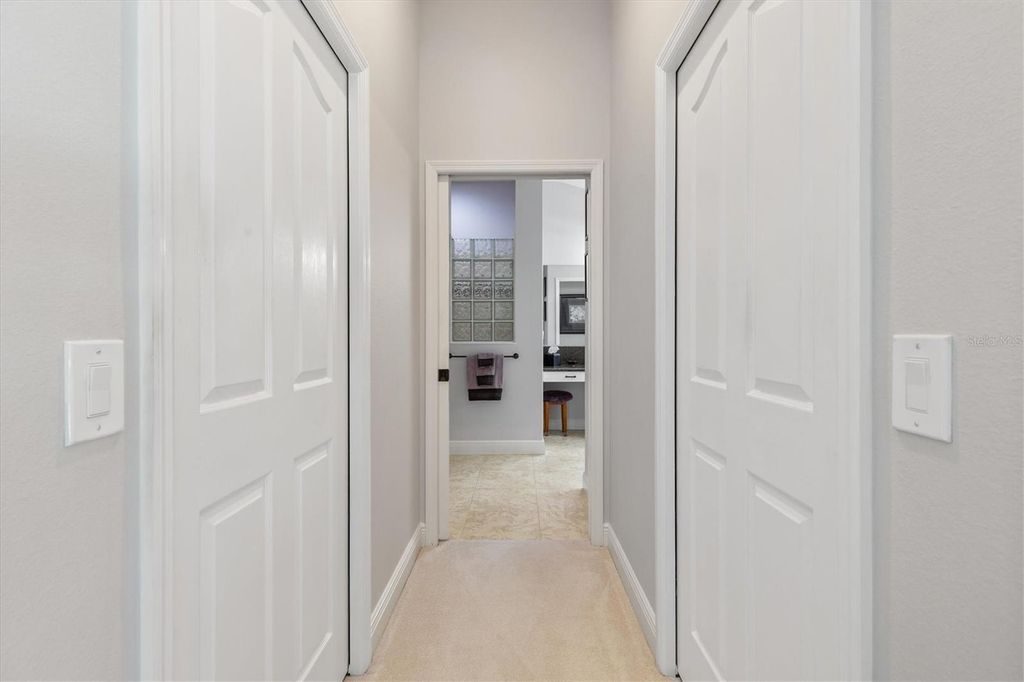
Image 16 of property listing at 562 BRADFORD LOOP, The Villages, FL 32163
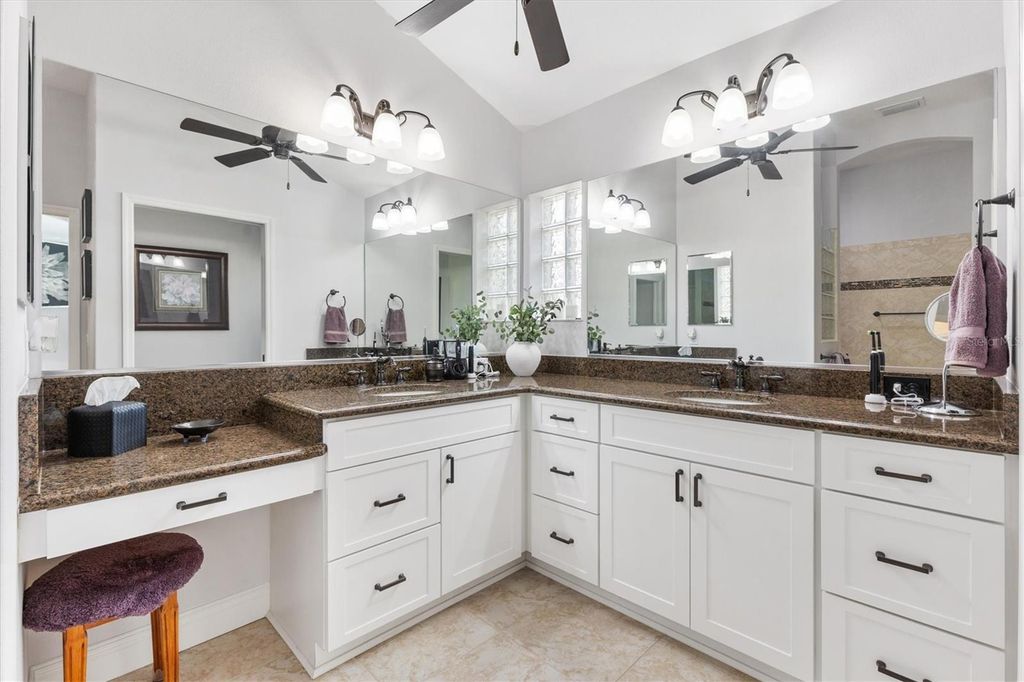
Image 17 of property listing at 562 BRADFORD LOOP, The Villages, FL 32163
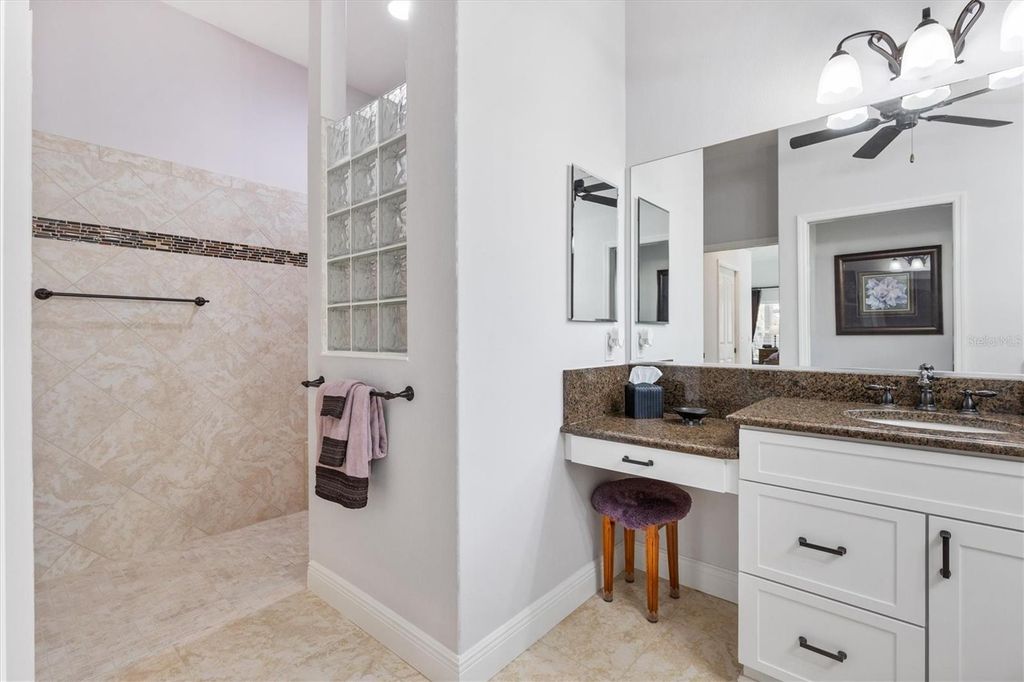
Image 18 of property listing at 562 BRADFORD LOOP, The Villages, FL 32163
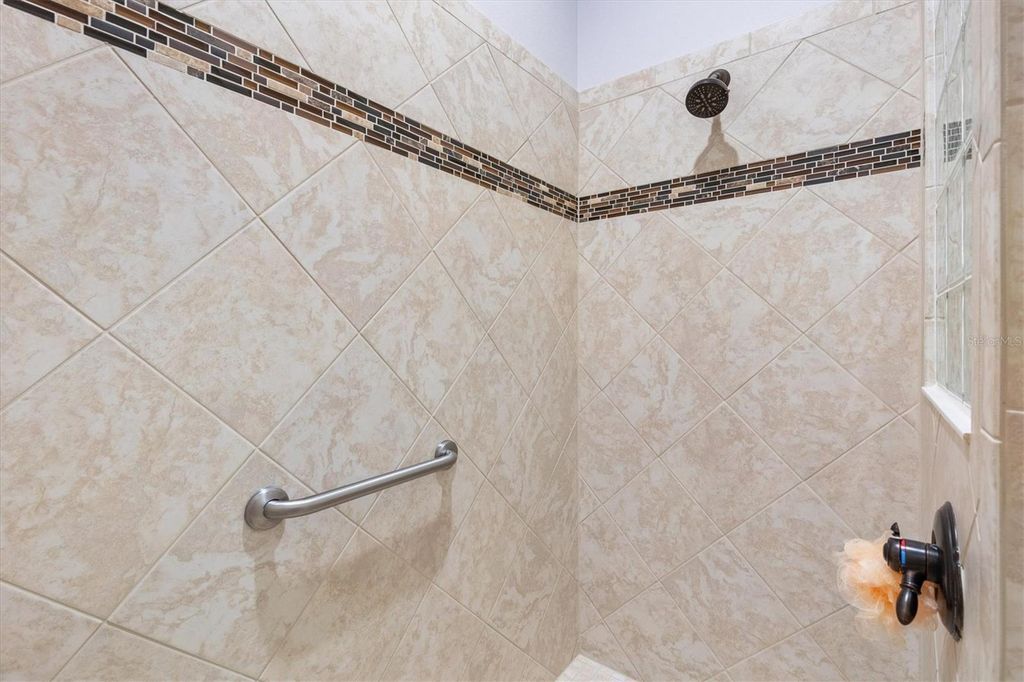
Image 19 of property listing at 562 BRADFORD LOOP, The Villages, FL 32163
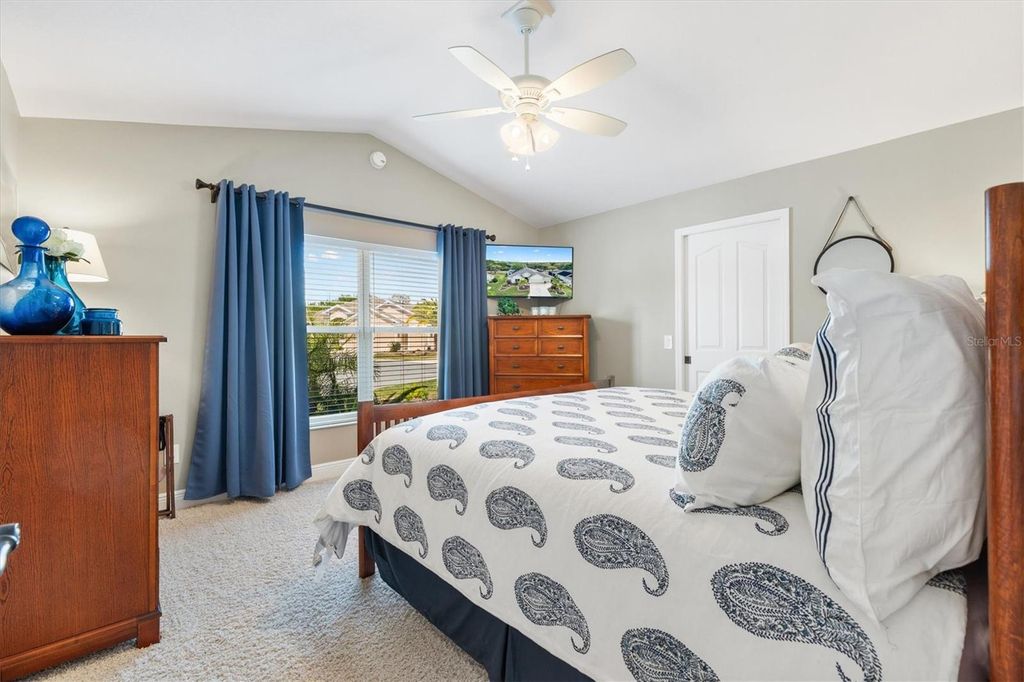
Image 20 of property listing at 562 BRADFORD LOOP, The Villages, FL 32163
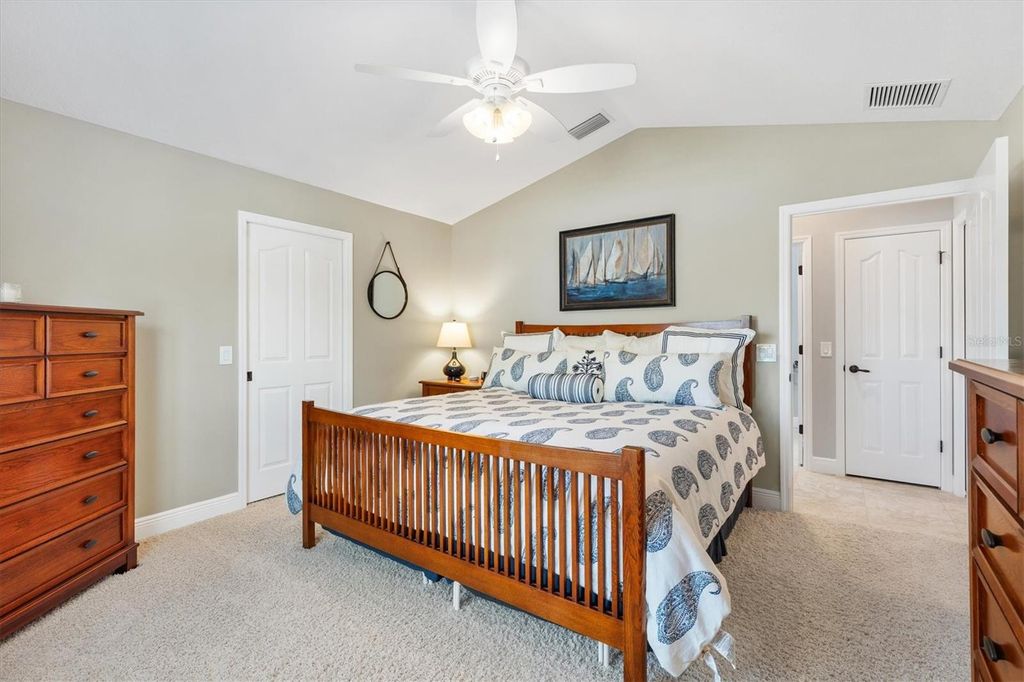
Image 21 of property listing at 562 BRADFORD LOOP, The Villages, FL 32163
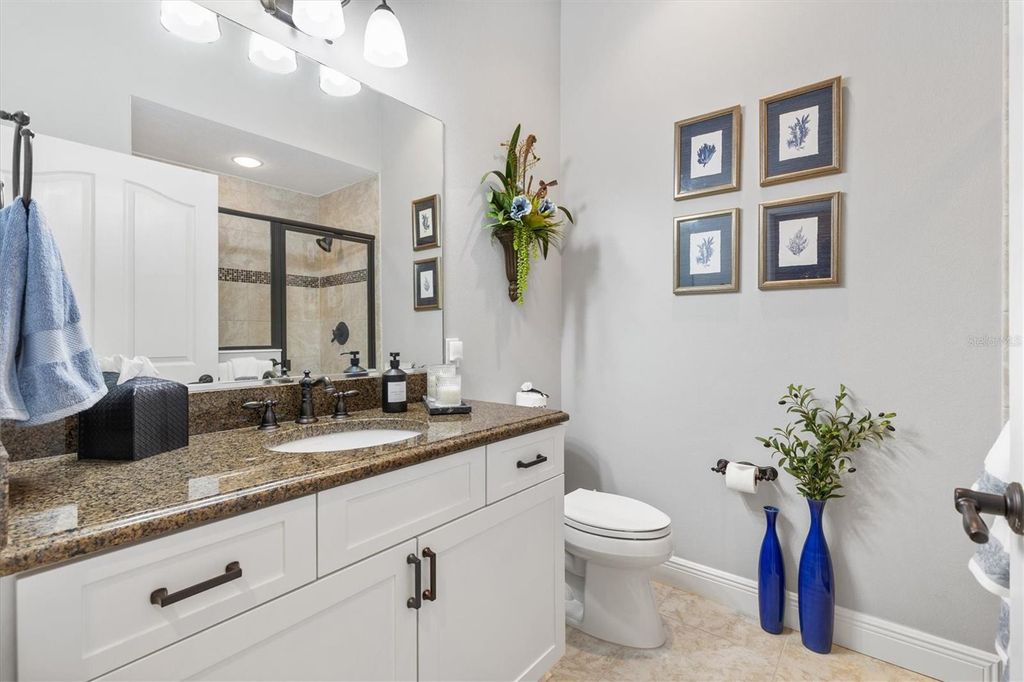
Image 22 of property listing at 562 BRADFORD LOOP, The Villages, FL 32163
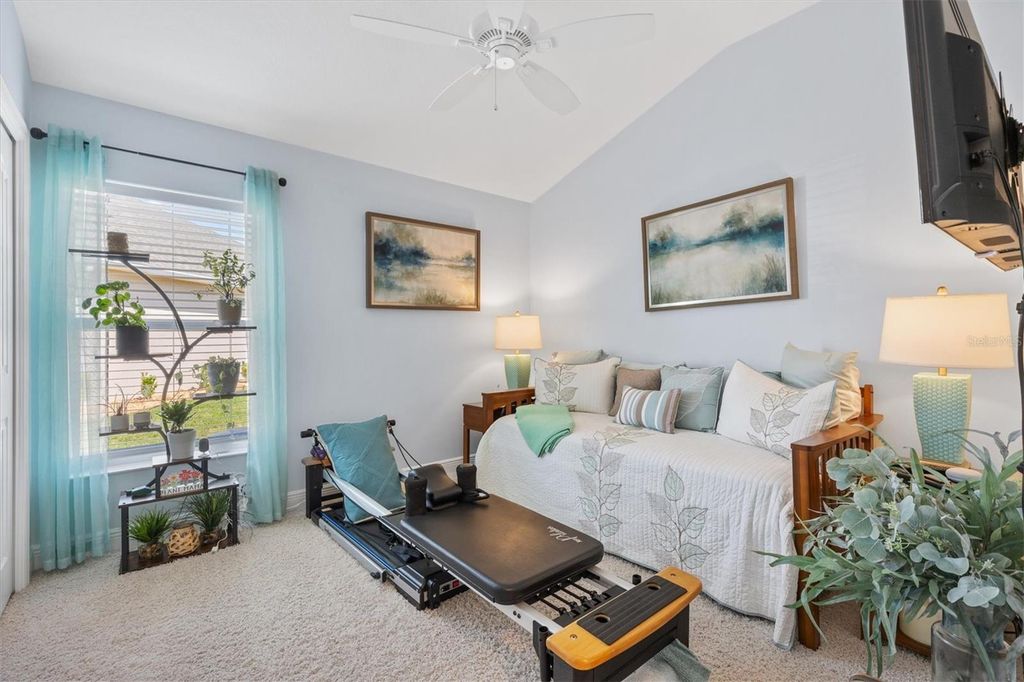
Image 23 of property listing at 562 BRADFORD LOOP, The Villages, FL 32163
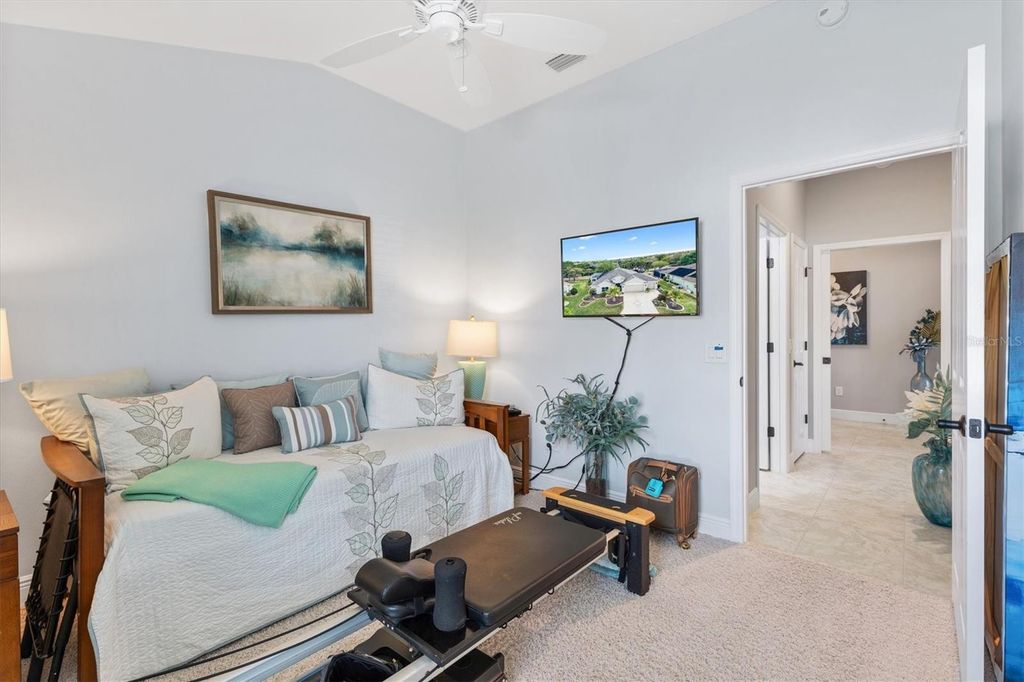
Image 24 of property listing at 562 BRADFORD LOOP, The Villages, FL 32163
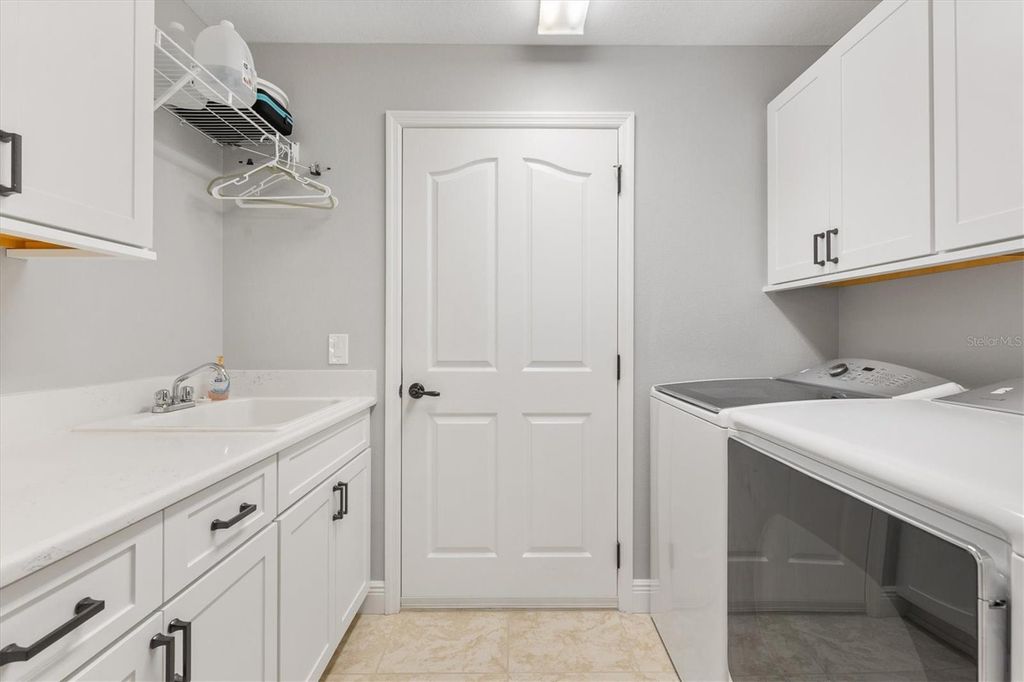
Image 25 of property listing at 562 BRADFORD LOOP, The Villages, FL 32163
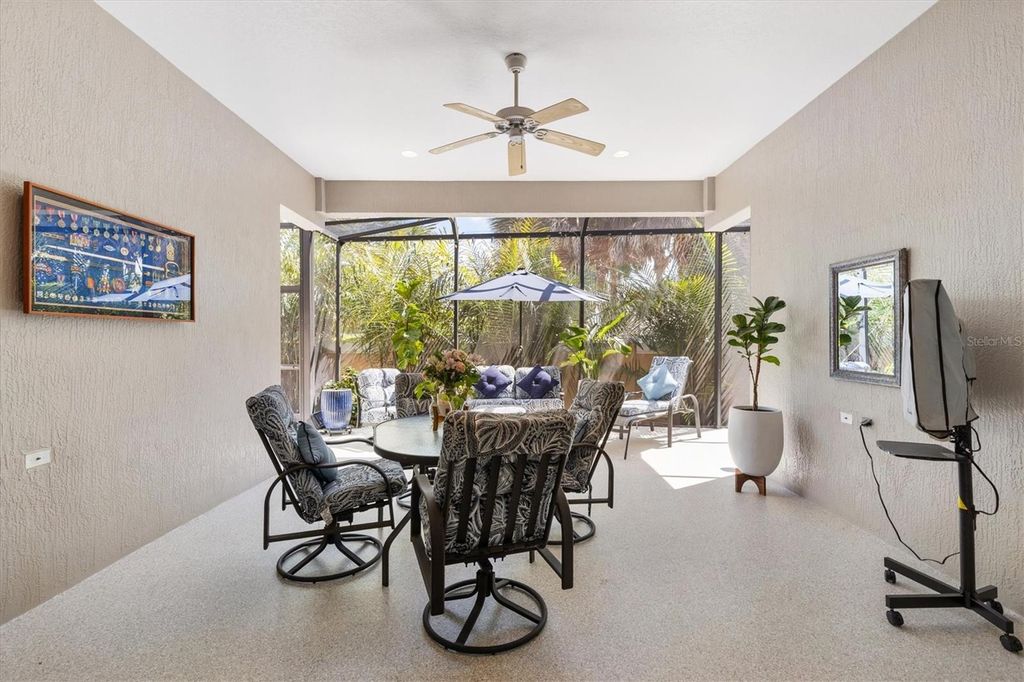
Image 26 of property listing at 562 BRADFORD LOOP, The Villages, FL 32163
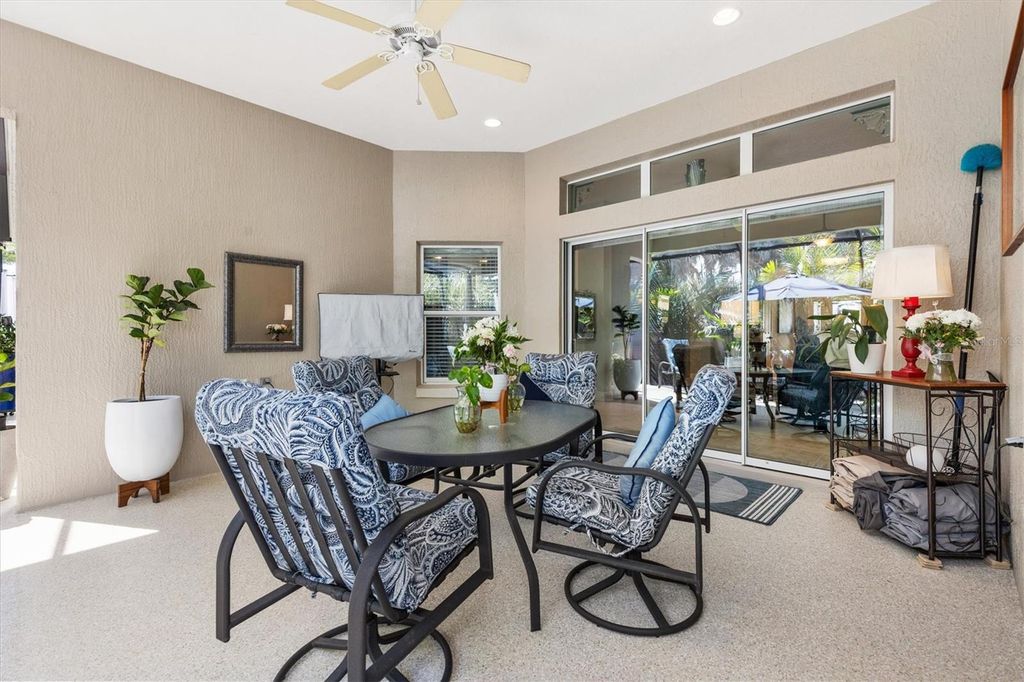
Image 27 of property listing at 562 BRADFORD LOOP, The Villages, FL 32163
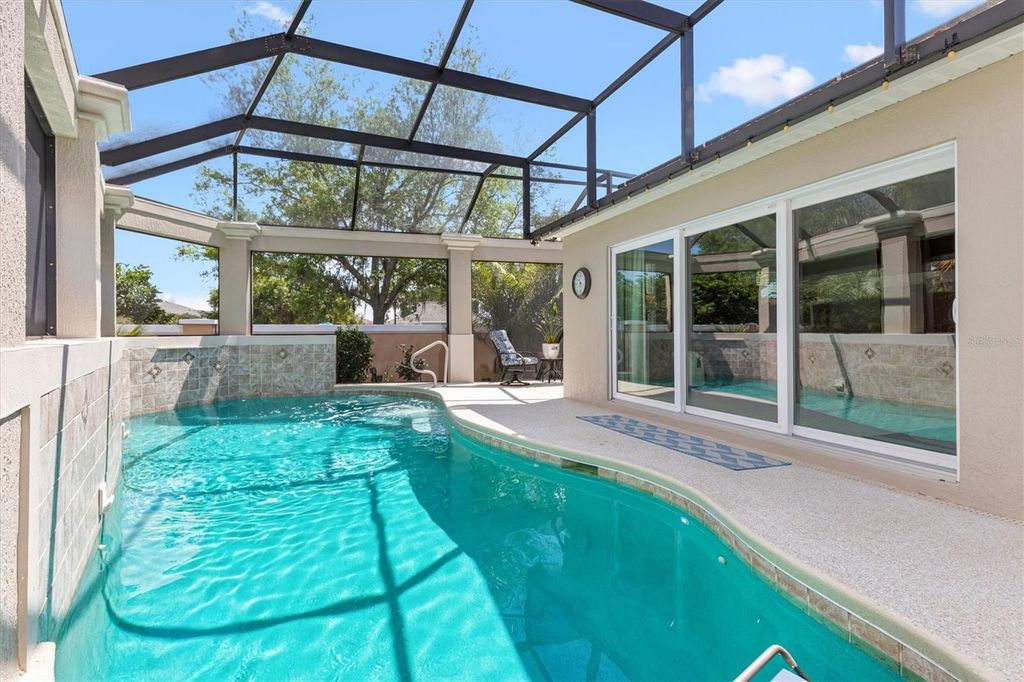
Image 28 of property listing at 562 BRADFORD LOOP, The Villages, FL 32163
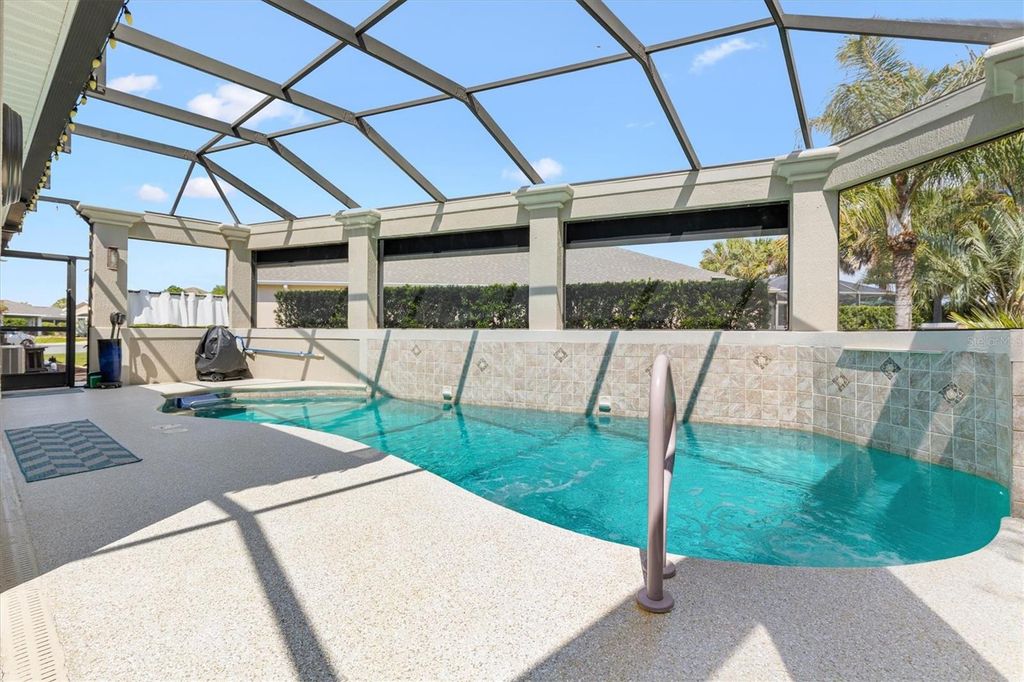
Image 29 of property listing at 562 BRADFORD LOOP, The Villages, FL 32163
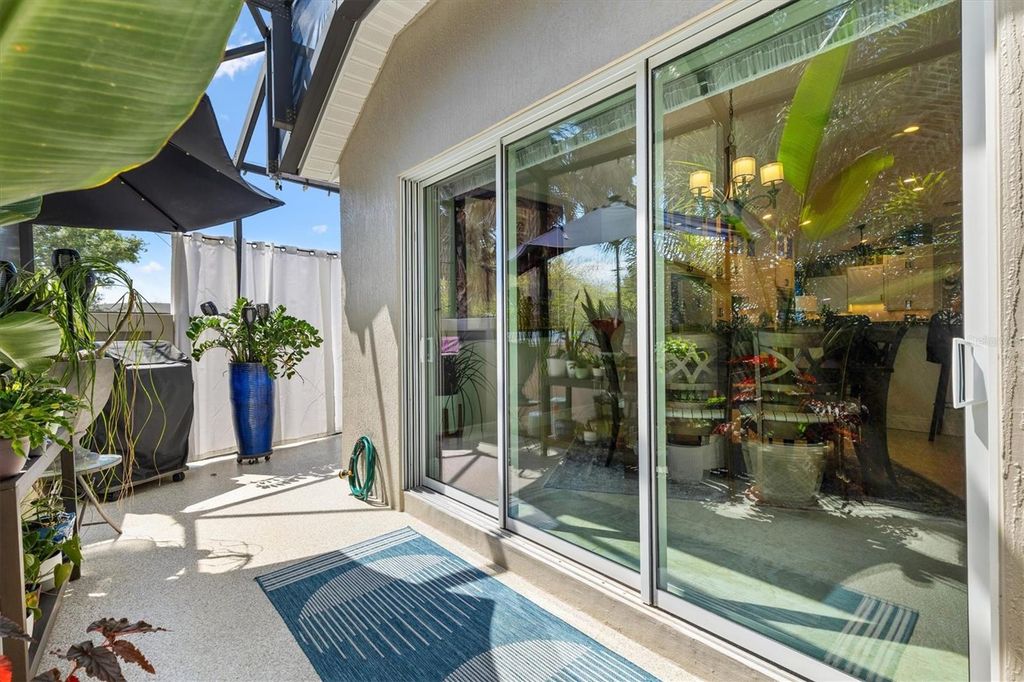
Image 30 of property listing at 562 BRADFORD LOOP, The Villages, FL 32163
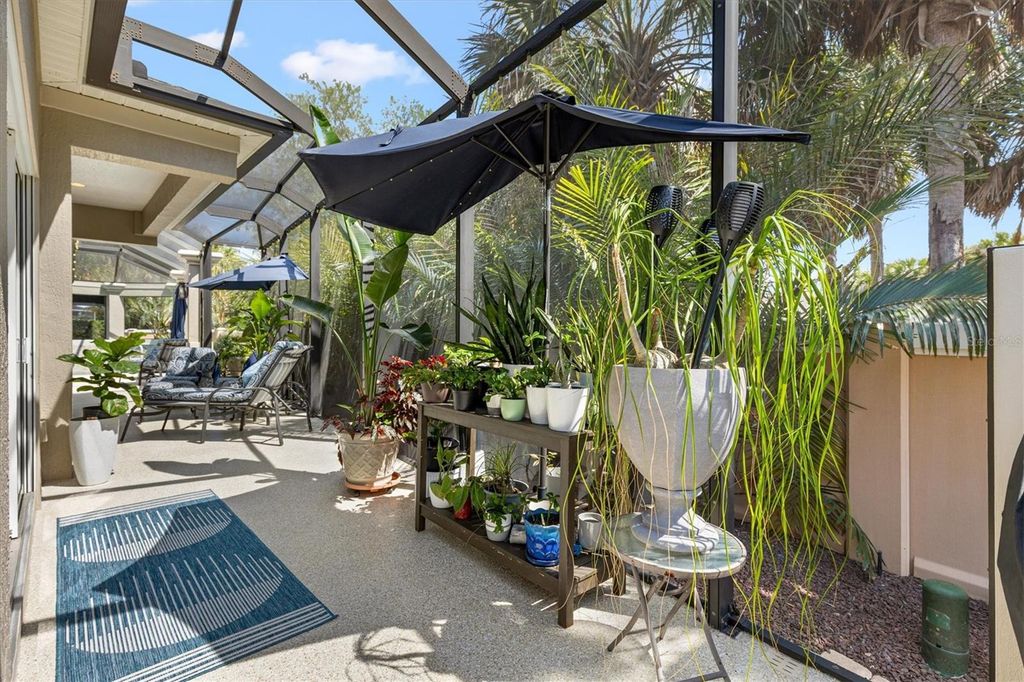
Image 31 of property listing at 562 BRADFORD LOOP, The Villages, FL 32163
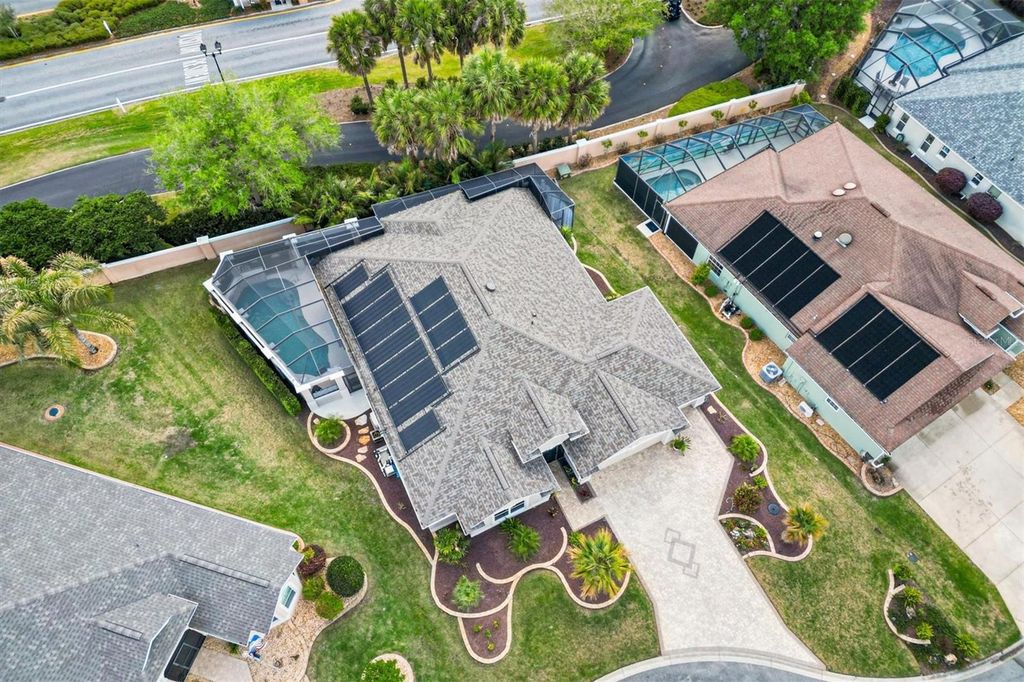
Image 32 of property listing at 562 BRADFORD LOOP, The Villages, FL 32163
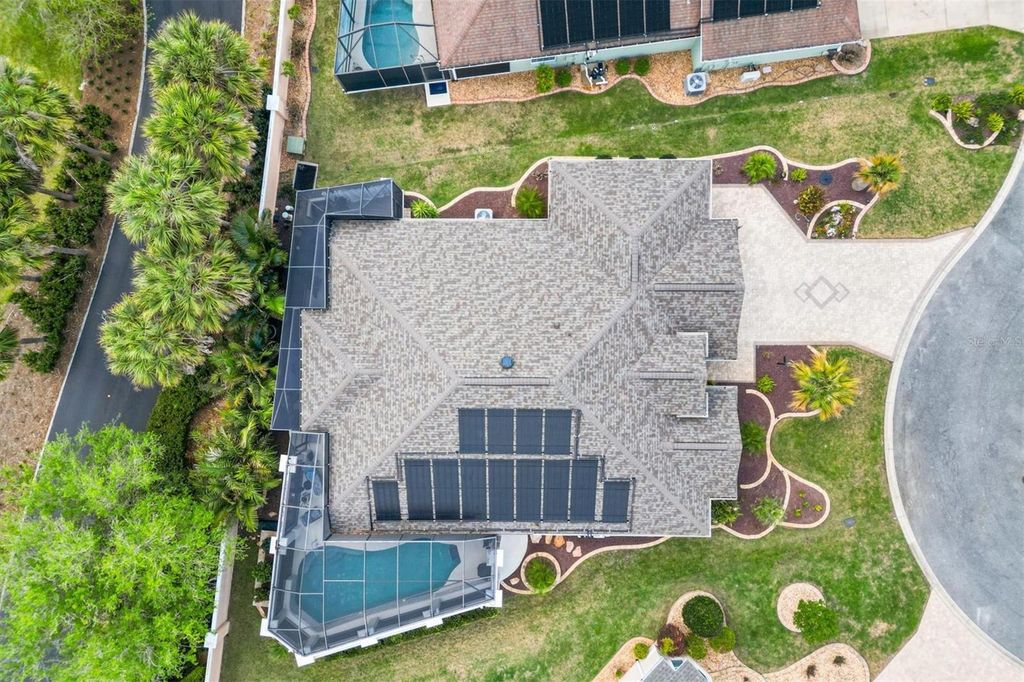
Image 33 of property listing at 562 BRADFORD LOOP, The Villages, FL 32163
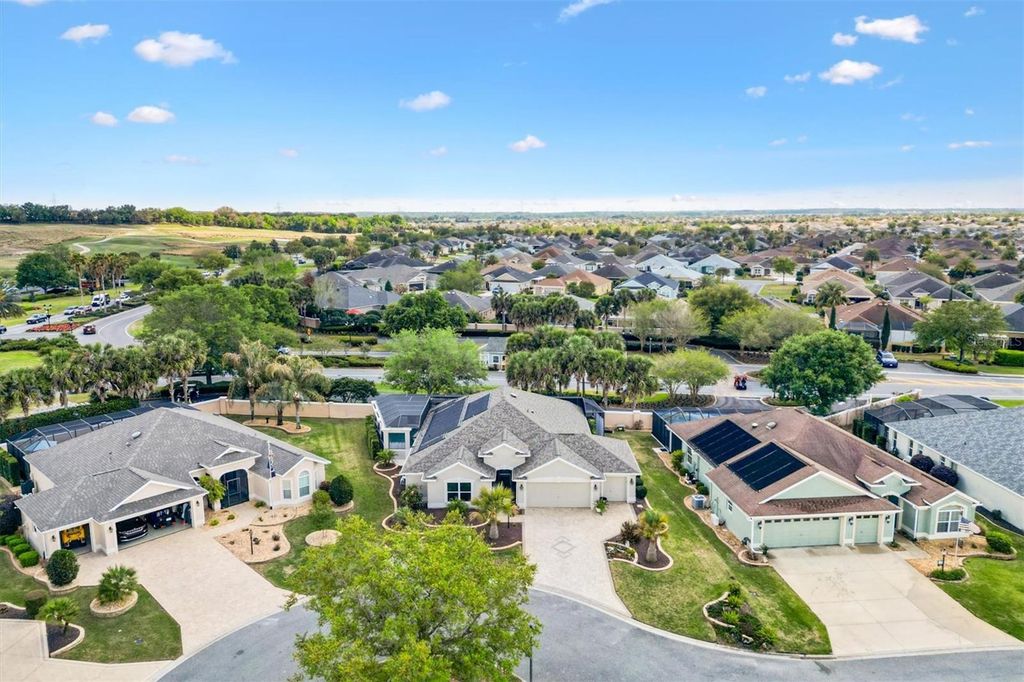
Image 34 of property listing at 562 BRADFORD LOOP, The Villages, FL 32163
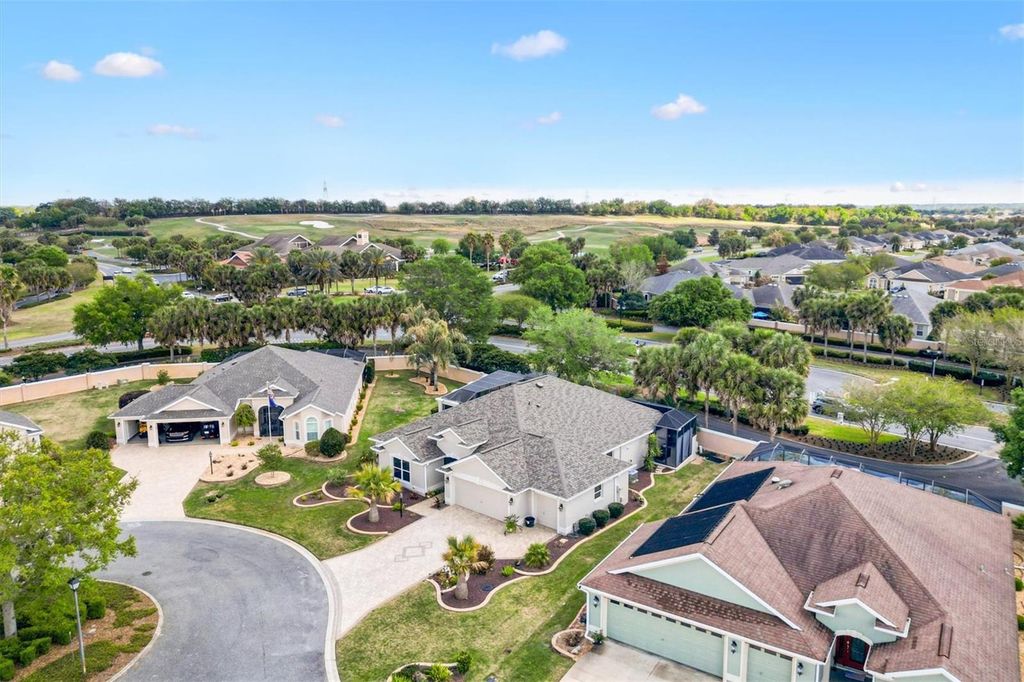
Image 35 of property listing at 562 BRADFORD LOOP, The Villages, FL 32163
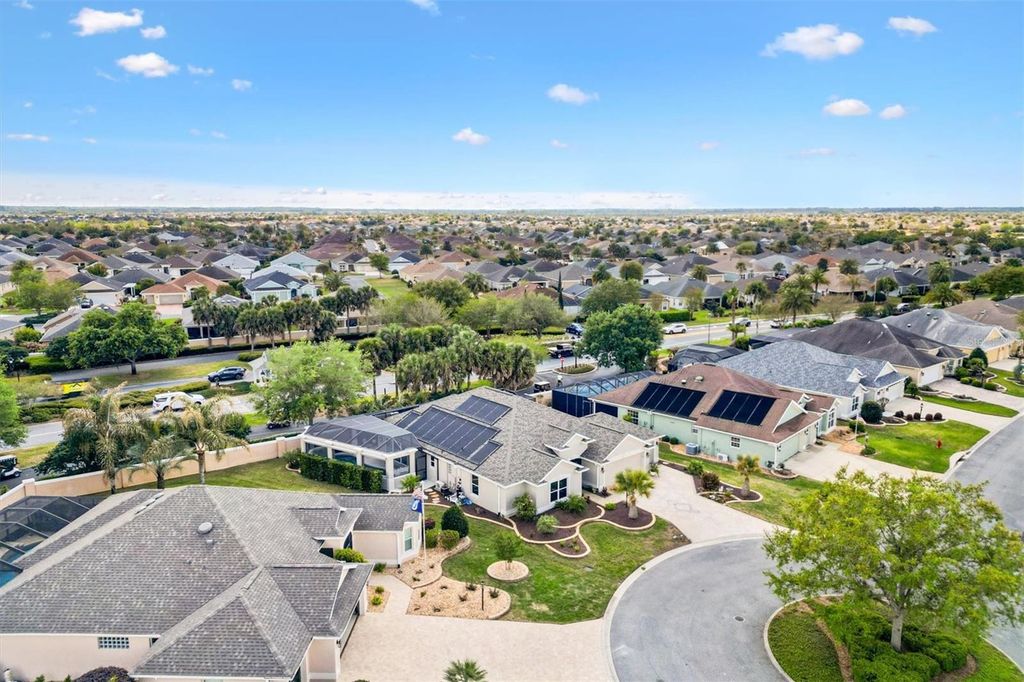
Image 36 of property listing at 562 BRADFORD LOOP, The Villages, FL 32163
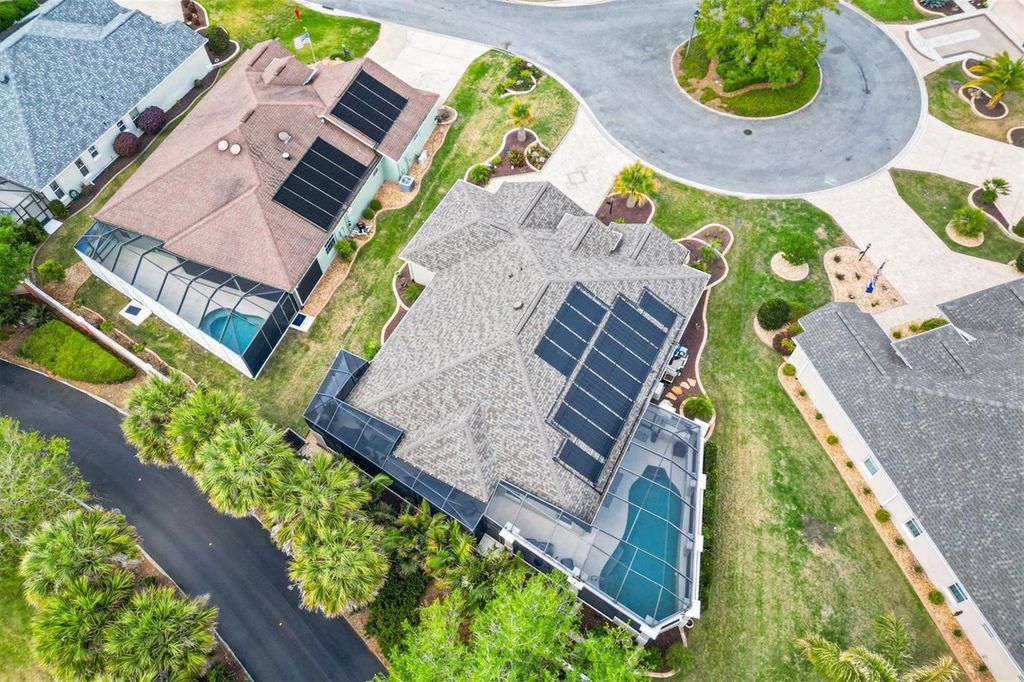
Image 37 of property listing at 562 BRADFORD LOOP, The Villages, FL 32163
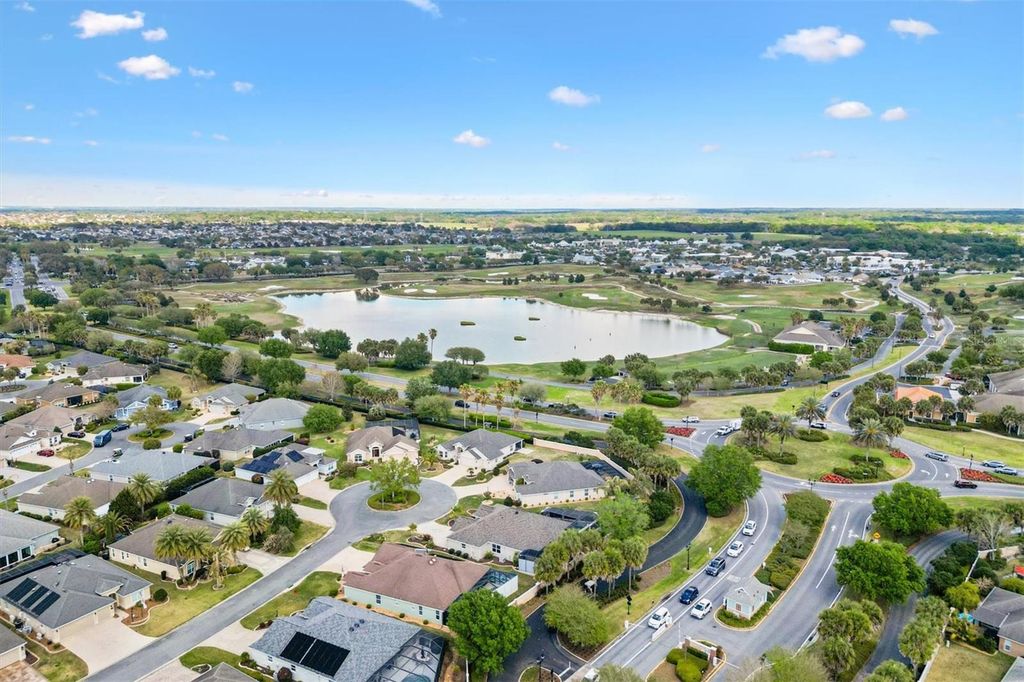
Image 38 of property listing at 562 BRADFORD LOOP, The Villages, FL 32163
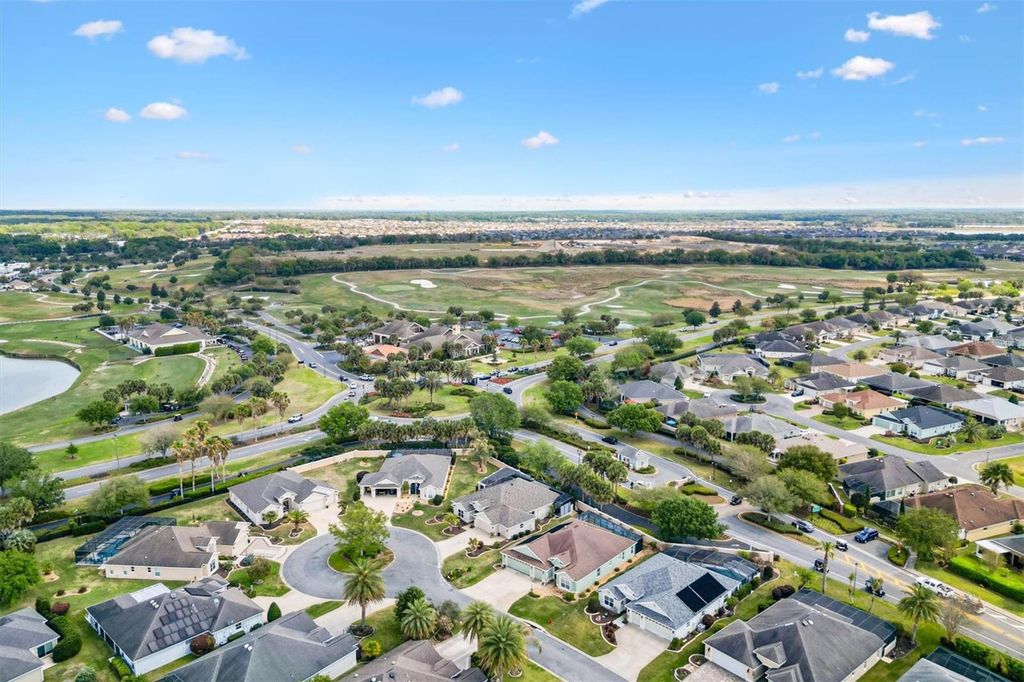
Image 39 of property listing at 562 BRADFORD LOOP, The Villages, FL 32163
Image 40 of property listing at 562 BRADFORD LOOP, The Villages, FL 32163
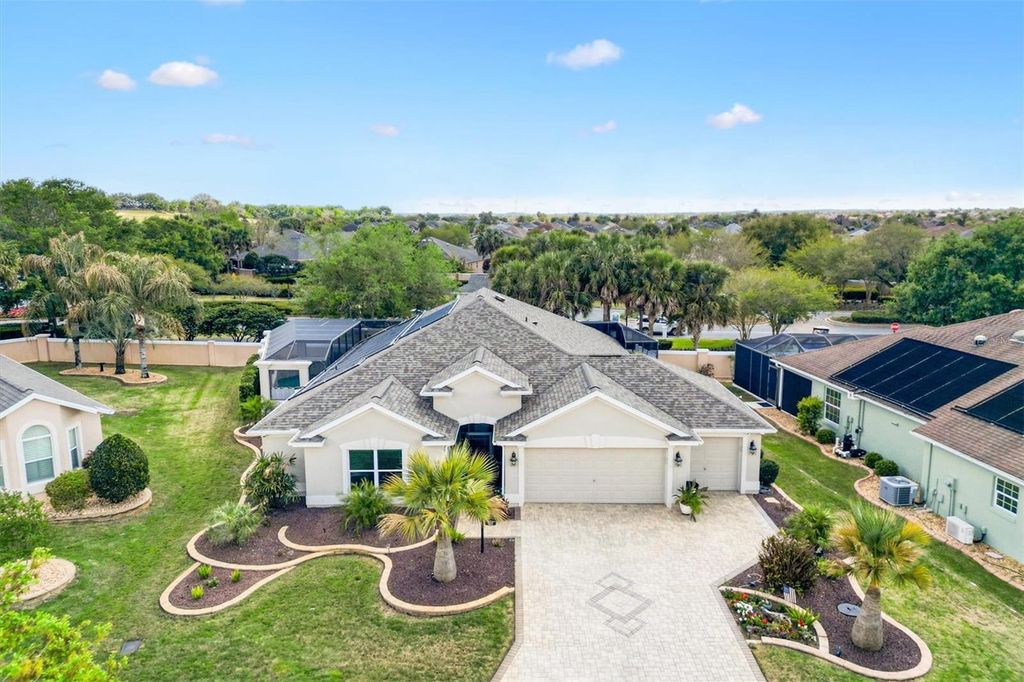
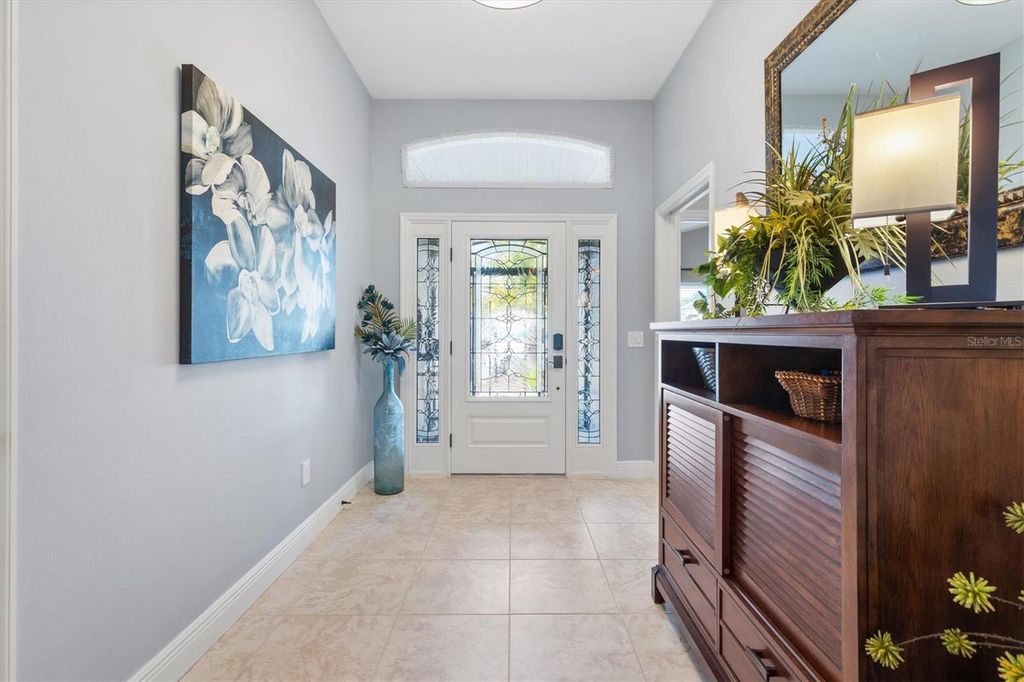
LUXURY LIVING IN THE HEART OF THE VILLAGES, FLORIDA! Welcome to this Spectacularly Customized Holly Designer Home with NEW ROOF 2026, Golf Cart Garage, Immaculate PRIVATE POOL with Screened Outdoor Oasis, Remote Privacy Shades, and Countless Other High-End Upgrades in the Desirable Village of Sanibel, MINUTES From Lake Sumter Landing & Brownwood. Located on a quiet CUL-DE-SAC LOT, this spacious three-bedroom Luxury Home is waiting for you! At the center of the home is a beautifully redesigned chef’s kitchen featuring 42-inch cabinetry with interior lighting, matching LUXURY GRANITE COUNTERS throughout, and both under-cabinet and above-cabinet lighting that enhance function and visual appeal. The kitchen is equipped with a Quartz center island, double ovens, a 6-burner gas cooktop, and a built-in desk area, creating an ideal space for cooking, gathering, and entertaining. The main living area, adorned with high-quality engineered hardwood flooring, flows seamlessly to the outdoor space through sliding glass doors, creating a seamless indoor-outdoor living experience. Step outside to your PRIVATE POOL area with a block knee wall, designed for year-round enjoyment and comfort. The screened lanai offers an inviting outdoor living space that's perfect for entertaining, dining, or simply enjoying Florida's year-round sunshine. French doors lead to the primary suite, with dual walk-in closets, and an additional PRIVATE MINI-SPLIT AC SYSTEM for personalized comfort. FULL-WIDTH GLASS SLIDERS allow direct access to the pool area while filling the home with natural Florida sunshine. The primary ensuite features a zero-entry Roman shower, split dual vanities, and a private water closet with window for natural light. Completely separable guest wing with pocket door offers both comfort and privacy when hosting. Bedroom Two includes a closet and is located next to a welcoming, stylish guest bathroom with a tiled walk-in shower with glass enclosure and GRANITE countertops. The third front bedroom features vaulted ceilings and A WALK-IN CLOSET, making it ideal for guests, a home office, or hobby space. The laundry room has been enhanced with a stone folding counter, built-in utility sink, and new washer and dryer, adding style to everyday convenience. Major improvements include a NEW ROOF INSTALLED FEB 2026, NEW SOLAR PANELS for pool heating, and a newly rescreened pool enclosure, providing both efficiency and peace of mind. Additional features include a golf cart garage, garage freezer, water treatment system, and HVAC serviced biannually. The home also features an IN-GROUND PROPANE TANK that fuels the GAS RANGE cooktop and is plumbed to hook directly to your POOLSIDE GRILL! MASSEY SERVICES has been treating this home for pest control, termite prevention, lawn maintenance and fertilization regularly since the day it was built, allowing you peace of mind. TERMITE BOND IN PLACE! Located in the sought-after Village of Sanibel, this home offers convenient golf cart access to recreation centers, golf courses, shopping, dining, and all that The Villages lifestyle is known for, including miles of golf cart paths, pools, clubs, and nightly entertainment at the town squares. This custom Holly Designer with a private pool and high-end upgrades presents an exceptional opportunity to enjoy one of the most desirable lifestyles in Florida. Schedule your private showing today!

Listing Agent: Cindy Dunn

License Number: 3447935

Offered by: REALTY EXECUTIVES IN THE VILLAGES

Office Phone: 352-753-7500

MLS: #G5115658

Stellar MLS

Date Added: 07/28/2026 12:00:00 am

Last Update: 07/29/2026 05:02:19 am

Days on Market: 2

Stellar MLS

Interior

  • General: Ceiling Fans(s), Living Room/Dining Room Combo, Primary Bedroom Main Floor, Solid Surface Counters, Split Bedroom, Stone Counters, Thermostat, Vaulted Ceiling(s), Walk-In Closet(s)
  • Appliances: Built-In Oven, Washer
  • Laundry: Inside, Laundry Room
  • Flooring: Carpet, Ceramic Tile, Luxury Vinyl
  • A/C: Central Air
  • Heating: Central
  • Fireplace: Electric, Living Room, Fireplace

Exterior

  • General: Other, Rain Gutters, Sidewalk, Sliding Doors, Sprinkler Metered, In Ground
  • Style: Florida, Ranch
  • Other Structures: Rear Porch, Patio, Covered
  • Pool: Gunite, Heated, In Ground, Other, Screen Enclosure, Solar Heat
  • Parking: Garage Door Opener, Golf Cart Garage, Golf Cart Parking, Oversized

Construction

  • Roofing: Shingle
  • General: Block, One, Block, Slab

Location

  • Road/Access: Paved
  • HOA Amenities: Clubhouse, Golf Course, Park, Pickleball Court(s), Playground, Pool, Recreation Facilities, Shuffleboard Court, Spa/Hot Tub, Tennis Court(s), Trail(s), Pool, Recreational Facilities
  • Originating MLS: Stellar MLS
  • County: Sumter

Lot

  • Zoning: RES, LOT 91 THE VILLAGES OF SUMTER UNIT NO. 175 PB 12 PGS 19-19B, G01D091

Utilities

  • Utilities: Cable Available, Electricity Connected, Natural Gas Available, Other, Phone Available, Public, Sewer Connected, Sprinkler Recycled, Water Connected
  • Water: Public
  • Sewer: Public Sewer

Financial

  • Source: Stellar MLS
  • Ownership: Fee Simple

Property

  • Year Built: 2012
  • Type: Single Family Home
  • Style: Florida, Ranch
  • Parcel #: G01D091

powered by

04/18/2026Off Market
03/28/2026$935,000@ 428 per ft²Listed
03/28/2026Active

Listing Broker

Axel Colon
1 @
License #: 3336674
Email: axel@gfirstrealty.com
Phone: 407-593-0100
Through market shifts and trends, one truth remains: my clients always receive expert guidance, dedicated care, and unwavering support to achieve their real estate goals. Experience matters, integrity can't be bought.

Property For Sale

All Listings in The Villages
Single Family Homes in The Villages
Condos in The Villages
Townhouses in The Villages
Multi-Family in The Villages
Land in The Villages

Homes in The Villages by Price Range

Homes Under $100k in The Villages
Homes Under $200k in The Villages
Homes Under $300k in The Villages
Homes Under $400k in The Villages
Homes Under $500k in The Villages
Homes Over $500k in The Villages

Homes in The Villages by Bedrooms

1 Bedroom Homes in The Villages
2 Bedroom Homes in The Villages
3 Bedroom Homes in The Villages
4 Bedroom Homes in The Villages
5 Bedroom Homes in The Villages
5+ Bedroom Homes in The Villages

Last Updated: 07/29/2026 05:02:19 am

Offered by: Cindy Dunn, 3447935, 352-205-4124 @ REALTY EXECUTIVES IN THE VILLAGES

MLS: #G5115658

Source: Stellar MLS

<IMG SRC='https://d37ukvrrv3in12.cloudfront.net/mls/logos/mlsgrid_large.png' ALT='IDX'> Listings courtesy of Stellar MLS as distributed by MLS GRID. IDX information is provided exclusively for consumers&apos; personal, non-commercial use and may not be used for any purpose other than to identify prospective properties consumers may be interested in purchasing. The use of the MLS GRID Data may be subject to an end user license agreement prescribed by the applicable MLS if any and as amended from time to time<BR><BR>Based on information submitted to the MLS GRID as of date and time noted. All data is obtained from various sources and may not have been verified by broker or MLS GRID. Supplied Open House Information is subject to change without notice. All information should be independently reviewed and verified for accuracy. Properties may or may not be listed by the office/agent presenting the information. Some IDX listings have been excluded from this website.<BR><BR>The Digital Millennium Copyright Act of 1998, 17 U.S.C. § 512 (the “DMCA”) provides recourse for copyright owners who believe that material appearing on the Internet infringes their rights under U.S. copyright law. If you believe in good faith that any content or material made available in connection with our website or services infringes your copyright, you (or your agent) may send us a notice requesting that the content or material be removed, or access to it blocked. Notices must be sent in writing by email to DMCAnotice@MLSGrid.com.<BR><BR>The DMCA requires that your notice of alleged copyright infringement include the following information: (1) description of the copyrighted work that is the subject of claimed infringement; (2) description of the alleged infringing content and information sufficient to permit us to locate the content; (3) contact information for you, including your address, telephone number and email address; (4) a statement by you that you have a good faith belief that the content in the manner complained of is not authorized by the copyright owner, or its agent, or by the operation of any law; (5) a statement by you, signed under penalty of perjury, that the information in the notification is accurate and that you have the authority to enforce the copyrights that are claimed to be infringed; and (6) a physical or electronic signature of the copyright owner or a person authorized to act on the copyright owner’s behalf. Failure to include all of the above information may result in the delay of the processing of your complaint.<BR><BR><IMG SRC='https://d37ukvrrv3in12.cloudfront.net/mls/logos/IDX_190_large.png' ALT='IDX'> Copyright 2026 My Florida Regional Multiple Listing Service DBA Stellar MLS. The real estate listing data marked with this icon comes from the IDX program of the Stellar MLS system. Listings displayed on this website may be subject to prior sale or removal from sale; availability of any listing should always be independently verified. Properties displayed may be listed or sold by various participants in the MLS. Data displayed may be a portion of, and not a complete set of all listings published in the MLS.

View Listing
Home > Listings > FL > The Villages > 562 Bradford Loop, The Villages, FL 32163

562 BRADFORD LOOP, The Villages, FL 32163 is a 3 Bed, 2 Bath, 2,183 Sq Ft, 0.21 Acres, Single Family Home built in 2012.

This property is currently available and was listed by Stellar MLS on 07/28/2026 12:00:00 am. The MLS # for the property is MLS #G5115658.

Powered by CT IDX Pro+ & RealtyWatch Solutions.
G First Realty
G First Realty

Our real estate agents are committed to providing you with exceptional service. They are dedicated professionals and knowledgeable about the Florida real estate market. With extensive experience and a strong network, our agents work hard to find the perfect gem to call home. Read More

  • 4121 Neptune Rd
    St. Cloud, FL 34769
  • 407-593-0100
  • axel@gfirstrealty.com
Resources
  • Search
  • Listings
  • Communities
  • Agents
  • About
We offer you advice
  • Communities
  • Experience
  • Testimonials
  • MRP Certification
  • Agents
  • Contact

© 2025 G First Realty, All Rights Reserved. Back to top

  • List your Home
  • First Time Buyer Program

Log in

Don't have an account? Sign Up

Lost your password?

Create an account

Already have an account? Log In

I accept the Terms & Conditions

Lost Password?

Enter your email address and we'll send you a link you can use to pick a new password.