
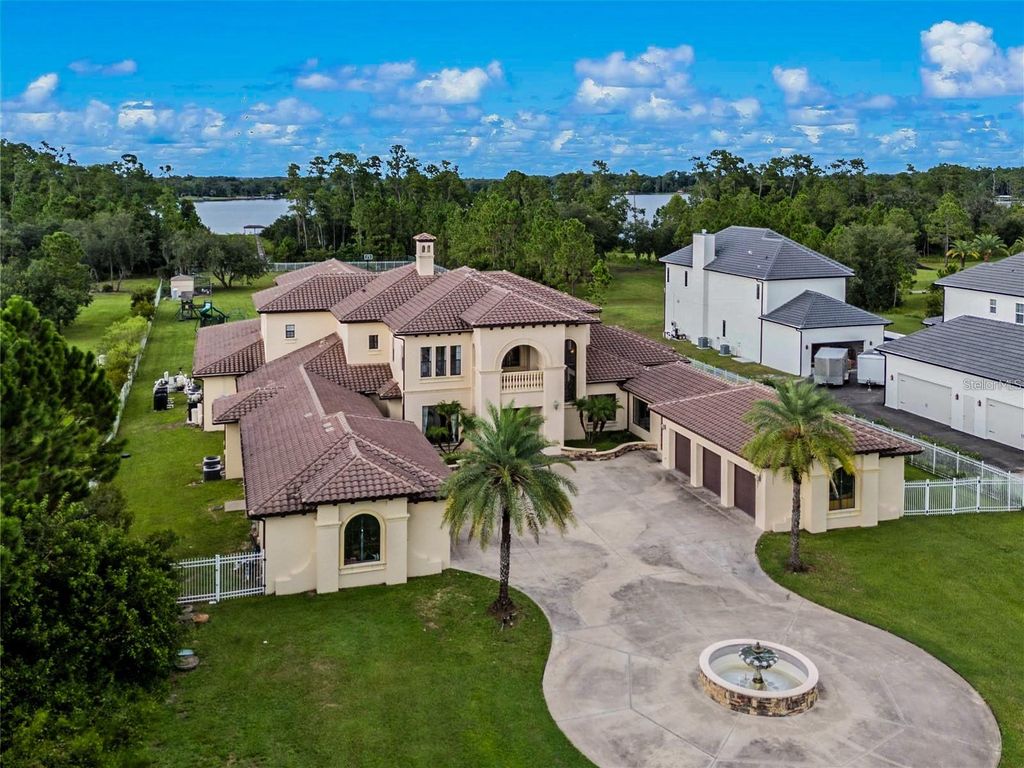
5251 CARSON STREET, St Cloud, FL 34771
Listing Agent: Marlon Smith Buie
License Number: 3476610
Offered by: MLSB THE BUREAU POWERED BY CAROM REALTY
Office Phone: 407-284-3488
MLS: #O6436295
Stellar MLS
Date Added: 08/24/2026 12:00:00 am
Last Update: 08/25/2026 05:02:18 am
Days on Market: 2

Interior
- General: Built-in Features, Ceiling Fans(s), High Ceilings, Kitchen/Family Room Combo, Living Room/Dining Room Combo, Open Floorplan, Primary Bedroom Main Floor, Sauna, Thermostat, Tray Ceiling(s), Walk-In Closet(s), Wet Bar
- Appliances: Bar Fridge, Built-In Oven, Cooktop, Dishwasher, Disposal, Dryer, Ice Maker, Microwave, Range, Range Hood, Refrigerator, Tankless Water Heater, Washer, Water Filtration System, Water Softener, Wine Refrigerator
- Laundry: Corridor Access, Inside, Laundry Closet, Laundry Room, Upper Level
- Flooring: Carpet, Travertine, Wood
- A/C: Central Air
- Heating: Central, Electric
- Fireplace: Decorative, Electric, Family Room, Fireplace
- Disability Feature: Accessible Full Bath
Exterior
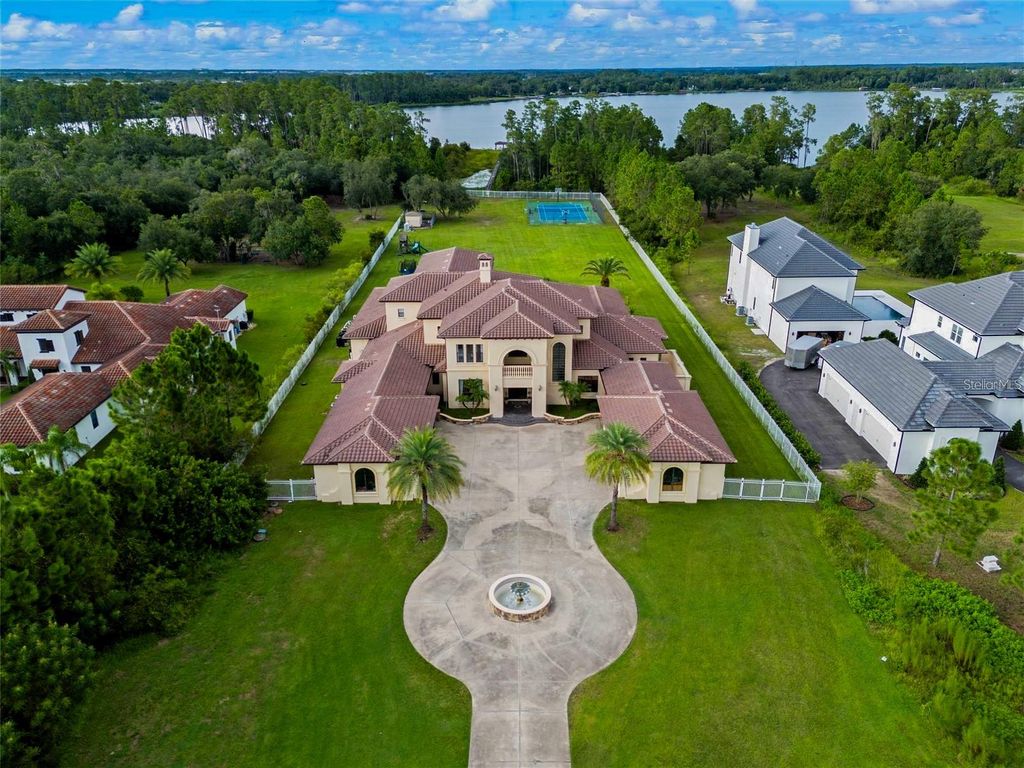
- General: Balcony, Basketball Court, Courtyard, Lighting, Outdoor Grill, Outdoor Kitchen, Rain Gutters, Tennis Court(s), Heated, In Ground
- Other Structures: Outdoor Kitchen, Tennis Court(s), Enclosed, Screened, Patio, Covered
- Pool: Heated, In Ground, Infinity, Salt Water
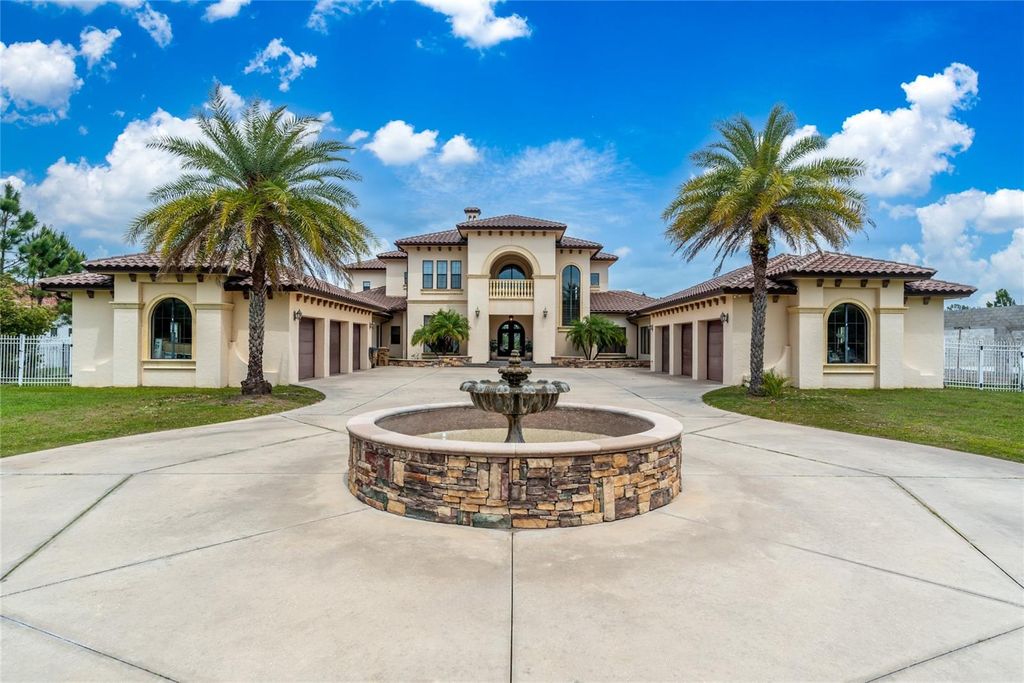
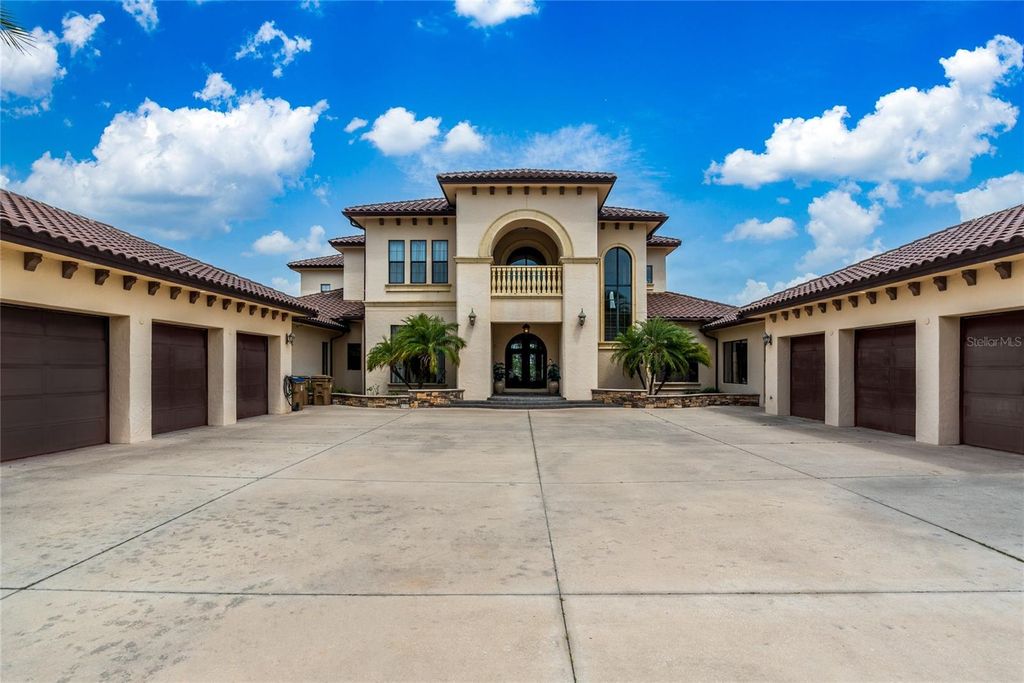
- Parking: Circular Driveway, Driveway, Electric Vehicle Charging Station(s), Garage Door Opener
Construction
- Roofing: Tile
- General: Block, Stucco, Two, Slab
Location
- Road/Access: Asphalt
- HOA Amenities: Private Road, 850.0, Annually
- Originating MLS: Stellar MLS
- County: Osceola
Lot
- Zoning: AC, HENDON PARK PB 1 PG 22 LOT 29 AND VAC R/W ABUTTING N SIDE AND BEG AT NW COR LOT 29, E 160.99 FT TO NE COR LOT 29, N TO WATERS EDGE OF LAKE HENDON, WLY ALONG WATERS EDGE TO PT LYING N OF POB, S TO POB, 17-25-31-4260-0001-0290
- View: Pool, Tennis Court, Water
- Fencing: Fenced
Utilities
- Utilities: Cable Connected, Electricity Connected, Natural Gas Connected, Phone Available, Propane, Sprinkler Well
- Water: Well
- Sewer: Septic Tank
Financial
- Source: Stellar MLS
- Ownership: Fee Simple
Property
- Year Built: 2008
- Type: Single Family Home
- Parcel #: 17-25-31-4260-0001-0290
Schools
- Elementary: Narcoossee Elementary
- Middle: Narcoossee Middle
- High: Tohopekaliga High School
powered by

Listing Broker
Property For Sale
Homes in St Cloud by Bedrooms
Homes in St Cloud by Price Range
Last Updated: 08/25/2026 05:02:18 am
Offered by: Marlon Smith Buie, 3476610, 407-415-1514 @ MLSB THE BUREAU POWERED BY CAROM REALTY
MLS: #O6436295
Source: Stellar MLS
<IMG SRC='https://d37ukvrrv3in12.cloudfront.net/mls/logos/mlsgrid_large.png' ALT='IDX'> Listings courtesy of Stellar MLS as distributed by MLS GRID. IDX information is provided exclusively for consumers' personal, non-commercial use and may not be used for any purpose other than to identify prospective properties consumers may be interested in purchasing. The use of the MLS GRID Data may be subject to an end user license agreement prescribed by the applicable MLS if any and as amended from time to time<BR><BR>Based on information submitted to the MLS GRID as of date and time noted. All data is obtained from various sources and may not have been verified by broker or MLS GRID. Supplied Open House Information is subject to change without notice. All information should be independently reviewed and verified for accuracy. Properties may or may not be listed by the office/agent presenting the information. Some IDX listings have been excluded from this website.<BR><BR>The Digital Millennium Copyright Act of 1998, 17 U.S.C. § 512 (the “DMCA”) provides recourse for copyright owners who believe that material appearing on the Internet infringes their rights under U.S. copyright law. If you believe in good faith that any content or material made available in connection with our website or services infringes your copyright, you (or your agent) may send us a notice requesting that the content or material be removed, or access to it blocked. Notices must be sent in writing by email to DMCAnotice@MLSGrid.com.<BR><BR>The DMCA requires that your notice of alleged copyright infringement include the following information: (1) description of the copyrighted work that is the subject of claimed infringement; (2) description of the alleged infringing content and information sufficient to permit us to locate the content; (3) contact information for you, including your address, telephone number and email address; (4) a statement by you that you have a good faith belief that the content in the manner complained of is not authorized by the copyright owner, or its agent, or by the operation of any law; (5) a statement by you, signed under penalty of perjury, that the information in the notification is accurate and that you have the authority to enforce the copyrights that are claimed to be infringed; and (6) a physical or electronic signature of the copyright owner or a person authorized to act on the copyright owner’s behalf. Failure to include all of the above information may result in the delay of the processing of your complaint.<BR><BR><IMG SRC='https://d37ukvrrv3in12.cloudfront.net/mls/logos/IDX_190_large.png' ALT='IDX'> Copyright 2026 My Florida Regional Multiple Listing Service DBA Stellar MLS. The real estate listing data marked with this icon comes from the IDX program of the Stellar MLS system. Listings displayed on this website may be subject to prior sale or removal from sale; availability of any listing should always be independently verified. Properties displayed may be listed or sold by various participants in the MLS. Data displayed may be a portion of, and not a complete set of all listings published in the MLS.
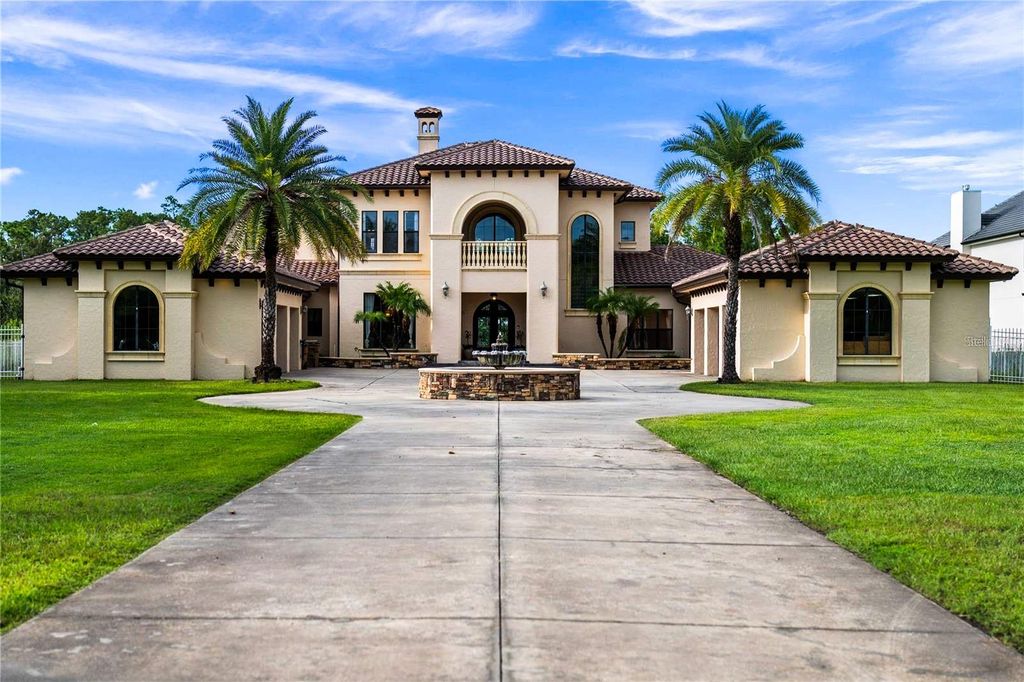
View Listing5251 CARSON STREET, St Cloud, FL 34771 is a 8 Bed, 9 Bath, 10,179 Sq Ft, 5.01 Acres, Single Family Home built in 2008.
This property is currently available and was listed by Stellar MLS on 08/24/2026 12:00:00 am. The MLS # for the property is MLS #O6436295.
Powered by CT IDX Pro+ & RealtyWatch Solutions.